Come see this Charming Five-Bedroom Colonial in Montgomery Township This lovely five-bedroom, three-full-bath Colonial is nestled on nearly an acre of land at the end of a peaceful cul-de-sac in the highly desirable Montgomery Township. Boasting a range of impressive features and a spacious layout, this home is perfect for family living and entertaining. The First Floor offers a Formal Living Room and Dining Room with refinished hardwood floors, providing a warm and inviting atmosphere. There is a Large, Updated Eat-In Kitchen featuring granite countertops, stainless steel appliances, and plenty of space for meals and gatherings. Enjoy the Family Room with exposed wood beam ceiling and wall-to-wall carpeting, offering a cozy and relaxed space. Nest to the family room is a Study with a charming fireplace, cathedral ceilings, skylights, and patio doors leading out to the rear yard, creating an ideal place to work or unwind. The First-Floor Laundry Room with tile floors, extra cabinets, a laundry tub, and included washer and dryer for added convenience. There is a bonus of a Full Bath on the first floor, complete with a stall shower for ease of access. On the Second Floor there is a Primary Bedroom Suite with a spacious layout and a fully updated en-suite bath featuring a stall shower. In addition, there are Four Additional spacious Bedrooms with wall-to-wall carpeting, perfect for family members or guests. and an Updated Hall Bath with stylish tile finishes. The basement is A Partially Finished Basement with separate recreational areas and office area along with a large storage room. The basement has a waterproofing system for added peace of mind. Additional Features in the wonderful home include an updated HVAC System with an air filter and humidifier for optimal comfort. There is a Two-Car Garage with pull-down attic access for extra storage. The Exterior includes a Large Rear Deck overlooking a spacious backyard and a handy Shed for additional storage. Conveniently located just minutes from Route 309, shopping, and easy access to the Turnpike, this beautiful home offers the perfect combination of comfort, style, and location. Don’t miss out on this wonderful opportunity!
Sold for $650,000
$650,000
104 Old Oak Tree Rd, Lansdale, PA 19446
5beds
2,470sqft
Single Family Residence
Built in 1974
0.98 Acres Lot
$661,000 Zestimate®
$263/sqft
$3,676 Estimated rent
Home value
$661,000
$608,000 - $714,000
$3,676/mo
Zestimate® history
Owner options
List your home for rent
$3,676/mo
Rent Zestimate®
Find your next renter with Zillow Rental Manager. Plus, with online applications, you can quickly screen prospective tenants – for free.
$3,676/mo
Rent Zestimate®
Refinance and save
$3,430/mo
Est. payment
Refinancing to a lower rate could help reduce your monthly payments and save thousands over the life of the loan.
$3,430/mo
Est. payment
Explore your selling options
Work with a Zillow partner agent
Leverage their expertise and Zillow's premium Showcase listings to get your home seen by more buyers.
Get startedList with your own agent
Get your home in front of millions of buyers by listing it on Zillow.
Learn how to do itSell it yourself
Take full control of how buyers see your home on Zillow by listing For Sale by Owner (FSBO).
List your homeWhat's special
Four additional spacious bedroomsPartially finished basementSpacious backyardLarge rear deckUpdated hall bathPrimary bedroom suiteOffice area
Zillow last checked:
Listing updated:
Listed by:
Reeves Miller 267-866-2119,
BHHS Keystone Properties
Bought with:
Noah Berson, RS331398
KW Empower
Source: Bright MLS,MLS#: PAMC2128884
Facts & features
Interior
Bedrooms & bathrooms
- Bedrooms: 5
- Bathrooms: 3
- Full bathrooms: 3
- Main level bathrooms: 1
Rooms
- Room types: Living Room, Dining Room, Primary Bedroom, Bedroom 2, Bedroom 4, Bedroom 5, Kitchen, Family Room, Basement, Foyer, Study, Laundry, Office, Bathroom 2, Bathroom 3, Primary Bathroom, Full Bath
Primary bedroom
- Features: Flooring - Carpet, Ceiling Fan(s)
- Level: Upper
Bedroom 2
- Features: Flooring - Carpet
- Level: Upper
Bedroom 4
- Features: Flooring - Carpet, Ceiling Fan(s)
- Level: Upper
Bedroom 5
- Features: Flooring - Carpet
- Level: Upper
Primary bathroom
- Features: Bathroom - Stall Shower, Flooring - Ceramic Tile
- Level: Upper
Bathroom 2
- Features: Bathroom - Tub Shower, Flooring - Ceramic Tile
- Level: Upper
Bathroom 3
- Features: Cathedral/Vaulted Ceiling, Ceiling Fan(s), Flooring - Carpet
- Level: Upper
Basement
- Features: Basement - Partially Finished
- Level: Lower
Dining room
- Features: Flooring - HardWood
- Level: Main
Family room
- Features: Flooring - Carpet
- Level: Main
Foyer
- Features: Flooring - Ceramic Tile
- Level: Main
Other
- Features: Bathroom - Stall Shower
- Level: Main
Kitchen
- Features: Granite Counters, Flooring - Ceramic Tile, Kitchen - Electric Cooking, Eat-in Kitchen
- Level: Main
Laundry
- Features: Built-in Features
- Level: Main
Living room
- Features: Flooring - HardWood
- Level: Main
Office
- Level: Lower
Study
- Features: Skylight(s), Fireplace - Wood Burning
- Level: Main
Heating
- Forced Air, Baseboard, Oil
Cooling
- Central Air, Window Unit(s), Electric
Appliances
- Included: Microwave, Built-In Range, Dishwasher, Dryer, Extra Refrigerator/Freezer, Oven/Range - Electric, Refrigerator, Stainless Steel Appliance(s), Cooktop, Washer, Water Heater, Electric Water Heater
- Laundry: Main Level, Laundry Room
Features
- Attic, Bathroom - Stall Shower, Bathroom - Tub Shower, Breakfast Area, Ceiling Fan(s), Exposed Beams, Family Room Off Kitchen, Formal/Separate Dining Room, Eat-in Kitchen, Primary Bath(s), Upgraded Countertops
- Flooring: Ceramic Tile, Hardwood, Carpet, Wood
- Windows: Insulated Windows, Skylight(s), Window Treatments
- Basement: Partially Finished
- Number of fireplaces: 1
- Fireplace features: Stone
Interior area
- Total structure area: 2,470
- Total interior livable area: 2,470 sqft
- Finished area above ground: 2,470
- Finished area below ground: 0
Property
Parking
- Total spaces: 6
- Parking features: Garage Faces Front, Inside Entrance, Asphalt, Attached, Driveway
- Attached garage spaces: 2
- Uncovered spaces: 4
Accessibility
- Accessibility features: None
Features
- Levels: Two
- Stories: 2
- Pool features: None
Lot
- Size: 0.98 Acres
- Dimensions: 126.00 x 0.00
- Features: Front Yard, Irregular Lot, Landscaped, Rear Yard, SideYard(s), Suburban
Details
- Additional structures: Above Grade, Below Grade
- Parcel number: 460003014063
- Zoning: RESIDENTIAL
- Special conditions: Standard
Construction
Type & style
- Home type: SingleFamily
- Architectural style: Colonial
- Property subtype: Single Family Residence
Materials
- Vinyl Siding, Brick
- Foundation: Block
- Roof: Shingle
Condition
- Excellent
- New construction: No
- Year built: 1974
Utilities & green energy
- Electric: 200+ Amp Service, Circuit Breakers
- Sewer: Public Sewer
- Water: Public
- Utilities for property: Cable Connected
Community & HOA
Community
- Subdivision: None Available
HOA
- Has HOA: No
Location
- Region: Lansdale
- Municipality: MONTGOMERY TWP
Financial & listing details
- Price per square foot: $263/sqft
- Tax assessed value: $177,500
- Annual tax amount: $6,868
- Date on market: 2/6/2025
- Listing agreement: Exclusive Right To Sell
- Listing terms: Cash,Conventional,FHA,VA Loan
- Inclusions: House And Garage Refrigerator, Washer, Dryer All In As Is Condition
- Ownership: Fee Simple
Price history
| Date | Event | Price |
|---|---|---|
| 3/19/2025 | Sold | $650,000+0%$263/sqft |
Source:  Bright MLS #PAMC2128884 Report a problem Bright MLS #PAMC2128884 Report a problem | ||
| 2/11/2025 | Pending sale | $649,900$263/sqft |
Source: Bright MLS #PAMC2128884 Report a problem | ||
| 2/6/2025 | Listed for sale | $649,900$263/sqft |
Source: Bright MLS #PAMC2128884 Report a problem | ||
Public tax history
| Year | Property taxes | Tax assessment |
|---|---|---|
| 2025 | $6,938 +6.4% | $177,500 |
| 2024 | $6,523 | $177,500 |
| 2023 | $6,523 +7% | $177,500 |
| 2022 | $6,095 +6.4% | $177,500 |
| 2021 | $5,730 +2.7% | $177,500 |
| 2020 | $5,579 +1.9% | $177,500 |
| 2019 | $5,475 +2.8% | $177,500 |
| 2018 | $5,326 +3% | $177,500 |
| 2017 | $5,172 +2% | $177,500 |
| 2016 | $5,071 +2.7% | $177,500 |
| 2015 | $4,938 +1.8% | $177,500 |
| 2014 | $4,853 +1.4% | $177,500 |
| 2013 | $4,786 +1.4% | $177,500 |
| 2012 | $4,720 +1.7% | $177,500 |
| 2011 | $4,639 +2.4% | $177,500 |
| 2010 | $4,530 +3.2% | $177,500 |
| 2009 | $4,388 +3.6% | $177,500 |
| 2008 | $4,234 +2.1% | -- |
| 2007 | $4,145 +2.9% | -- |
| 2006 | $4,028 +2.5% | -- |
| 2005 | $3,931 +3.6% | -- |
| 2004 | $3,795 0% | -- |
| 2003 | $3,796 -0.4% | -- |
| 2002 | $3,811 +9.1% | -- |
| 2000 | $3,493 +1.9% | -- |
| 1999 | $3,427 | -- |
Find assessor info on the county website
Neighborhood: 19446
Nearby homes
- $515,3003 bd1 ba2k sqft106 Old Oak Tree Rd, Lansdale, PA 19446Off Market
- $557,0004 bd1 ba2.3k sqft102 Old Oak Tree Rd, Lansdale, PA 19446Off Market
- $504,2003 bd2 ba1.6k sqft121 Knapp Rd, Lansdale, PA 19446Off Market
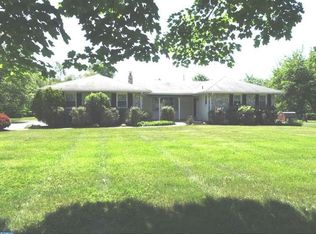
- $795,2004 bd2 ba3.2k sqft911 Beechwood Dr, Lansdale, PA 19446Off Market
- $718,9002 bd1 ba3.2k sqft909 Beechwood Dr, Lansdale, PA 19446Off Market
- $620,0004 bd2 ba2.1k sqft100 Old Oak Tree Rd, Lansdale, PA 19446Off Market
- $523,2004 bd3 ba2k sqft907 Beechwood Dr, Lansdale, PA 19446Off Market
- $485,4003 bd2 ba1.2k sqft127 Knapp Rd, Lansdale, PA 19446Off Market
Nearby schools
GreatSchools rating
- 8/10Knapp Elementary SchoolGrades: K-6Distance: 0.2 mi
- 6/10Penndale Middle SchoolGrades: 7-9Distance: 1 mi
- 9/10North Penn Senior High SchoolGrades: 10-12Distance: 3 mi
Schools provided by the listing agent
- High: North Penn Senior
- District: North Penn
Source: Bright MLS. This data may not be complete. We recommend contacting the local school district to confirm school assignments for this home.
Get a cash offer in 3 minutes
Find out how much your home could sell for in as little as 3 minutes with a no-obligation cash offer.
Estimated market value
$661,000
Get a cash offer in 3 minutes
Find out how much your home could sell for in as little as 3 minutes with a no-obligation cash offer.
Estimated market value
$661,000
- Pennsylvania
- Montgomery County
- Lansdale
- 19446
- 104 Old Oak Tree Rd