Set on a private flat half acre and thoughtfully expanded and beautifully maintained, this move-in-ready 4 bedroom home offers a flexible floor plan designed for today's lifestyle, with exceptional space for work, entertaining, and relaxation. Enter to a wonderful sun filled living room with fireplace, a new renovated kitchen with large island and stainless steel appliances and separate dining area. Adjacent to the kitchen is a sun filled great room with vaulted ceilings that opens to a generous stone patio-perfect for endless entertaining inside and out. Finished across four levels, the home offers a wonderful blend of comfort and privacy. The spacious primary suite occupies its own private floor and features vaulted ceilings, a walk-in closet, and a luxurious bath. An adjacent oversized room provides the perfect retreat for a home office, gym, or additional living space. 3 additional bedrooms share another large bath. The finished lower level offers even more versatility, with a separate entrance, mudroom/laundry room, full bath, and a flexible playroom, family room, or second home office. Outside, the level, fully fenced yard provides plenty of room for play, pets, gardening, and entertaining. With its exceptional location, thoughtfully designed spaces, and inviting indoor-outdoor living, 104 Old Road is a wonderful opportunity to enjoy all that Westport has to offer-close to town, schools, shopping, & just minutes from the Greens Farms train station. Showings begin Wednesday 9/9
Under contract
$1,649,000
104 Old Road, Westport, CT 06880
4beds
2,807sqft
Single Family Residence
Built in 1954
0.51 Acres Lot
$-- Zestimate®
$587/sqft
$-- HOA
What's special
- 24 days
- 2,635
- 272
Likely to sell faster than
Zillow last checked:
Listing updated:
Listed by:
Casey Lange (203)249-0900,
Compass Connecticut, LLC 203-423-3100
Source: Smart MLS,MLS#: 24201214
Facts & features
Interior
Bedrooms & bathrooms
- Bedrooms: 4
- Bathrooms: 3
- Full bathrooms: 3
Primary bedroom
- Features: Vaulted Ceiling(s), Bedroom Suite, Full Bath, Walk-In Closet(s), Hardwood Floor
- Level: Upper
- Area: 315 Square Feet
- Dimensions: 15 x 21
Bedroom
- Features: Hardwood Floor
- Level: Upper
- Area: 143 Square Feet
- Dimensions: 11 x 13
Bedroom
- Features: Full Bath, Hardwood Floor
- Level: Upper
- Area: 192 Square Feet
- Dimensions: 12 x 16
Bedroom
- Features: Hardwood Floor
- Level: Upper
- Area: 90 Square Feet
- Dimensions: 9 x 10
Dining room
- Features: Hardwood Floor
- Level: Main
- Area: 132 Square Feet
- Dimensions: 11 x 12
Family room
- Level: Main
- Area: 352 Square Feet
- Dimensions: 16 x 22
Kitchen
- Features: Remodeled, Breakfast Bar, Quartz Counters, Pantry, Hardwood Floor
- Level: Main
- Area: 121 Square Feet
- Dimensions: 11 x 11
Living room
- Features: Fireplace, Hardwood Floor
- Level: Main
- Area: 242 Square Feet
- Dimensions: 11 x 22
Office
- Features: Hardwood Floor
- Level: Upper
- Area: 378 Square Feet
- Dimensions: 18 x 21
Rec play room
- Level: Lower
- Area: 190 Square Feet
- Dimensions: 10 x 19
Heating
- Hot Water, Oil
Cooling
- Central Air
Appliances
- Included: Electric Cooktop, Oven/Range, Microwave, Refrigerator, Freezer, Dishwasher, Washer, Dryer, Water Heater
- Laundry: Lower Level
Features
- Open Floorplan
- Basement: Crawl Space
- Attic: Pull Down Stairs
- Number of fireplaces: 1
Interior area
- Total structure area: 2,807
- Total interior livable area: 2,807 sqft
- Finished area above ground: 2,807
Video & virtual tour
Property
Parking
- Total spaces: 1
- Parking features: Attached, Garage Door Opener
- Attached garage spaces: 1
Features
- Levels: Multi/Split
- Patio & porch: Patio
- Exterior features: Garden, Stone Wall
- Waterfront features: Beach Access
Lot
- Size: 0.51 Acres
- Features: Level
Details
- Parcel number: 412367
- Zoning: A
Construction
Type & style
- Home type: SingleFamily
- Architectural style: Split Level
- Property subtype: Single Family Residence
Materials
- Clapboard
- Foundation: Concrete Perimeter
- Roof: Asphalt
Condition
- New construction: No
- Year built: 1954
Utilities & green energy
- Sewer: Public Sewer, Septic Tank
- Water: Public
Community & HOA
Community
- Subdivision: Long Lots
HOA
- Has HOA: No
Location
- Region: Westport
Financial & listing details
- Price per square foot: $587/sqft
- Tax assessed value: $532,100
- Annual tax amount: $10,035
- Date on market: 9/5/2026
- Exclusions: see exclusions and inclusions doc
Estimated market value
Not available
Estimated sales range
Not available
Not available
Price history
| Date | Event | Price |
|---|---|---|
| 9/19/2026 | Pending sale | $1,649,000$587/sqft |
Source:  Smart MLS #24201214 Report a problem Smart MLS #24201214 Report a problem | ||
| 9/9/2026 | Listed for sale | $1,649,000+31.9%$587/sqft |
Source: Smart MLS #24201214 Report a problem | ||
| 12/19/2022 | Sold | $1,250,000+2%$445/sqft |
Source: Smart MLS #170520113 Report a problem | ||
| 12/6/2022 | Pending sale | $1,225,000$436/sqft |
Source:  Halstead / Brown Harris Stevens #170520113 Report a problem Halstead / Brown Harris Stevens #170520113 Report a problem | ||
| 11/21/2022 | Contingent | $1,225,000$436/sqft |
Source: Smart MLS #170520113 Report a problem | ||
| 11/10/2022 | Listed for sale | $1,225,000+78.1%$436/sqft |
Source: Smart MLS #170520113 Report a problem | ||
| 11/22/2002 | Sold | $688,000+41.9%$245/sqft |
Source: Smart MLS #98134866 Report a problem | ||
| 6/29/1998 | Sold | $485,000$173/sqft |
Source: Smart MLS #98006472 Report a problem | ||
Public tax history
| Year | Property taxes | Tax assessment |
|---|---|---|
| 2025 | $10,035 +2.9% | $532,100 +1.6% |
| 2024 | $9,755 +1.5% | $523,900 |
| 2023 | $9,614 +1.6% | $523,900 |
| 2022 | $9,467 | $523,900 |
| 2021 | $9,467 +1.2% | $523,900 -6.4% |
| 2020 | $9,356 -0.9% | $559,900 |
| 2019 | $9,440 | $559,900 |
| 2018 | $9,440 | $559,900 |
| 2017 | $9,440 | $559,900 |
| 2016 | $9,440 | $559,900 |
Find assessor info on the county website
Monthly payment
Est. payment
Payment breakdown
Explore the cost of this home by adjusting the details. Changes won't be saved.Climate risks
Neighborhood: Staples
Nearby schools
Schools provided by the listing agent
- Elementary: Long Lots
- Middle: Bedford
- High: Staples
Source: Smart MLS. This data may not be complete. We recommend contacting the local school district to confirm school assignments for this home.
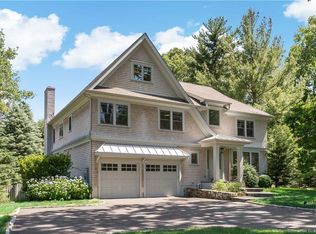
Similar homes
- $2,000,0003 bd3 ba3.8k sqft2 Charcoal Lane, Westport, CT 06880For Sale

 MLS ID #24200305, Meredith Cohen, Serhant Connecticut, LLC. Smart MLS
 - $1,379,0004 bd2 ba2.6k sqft233 Beaumont Street, Fairfield, CT 06824For Sale
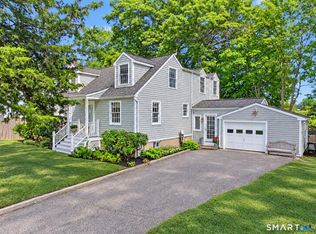 MLS ID #24207139, Katie O'Grady, Compass Connecticut, LLC. Smart MLS
 - $1,699,0005 bd4 ba2.9k sqft761 New Norwalk Road, New Canaan, CT 06840For Sale
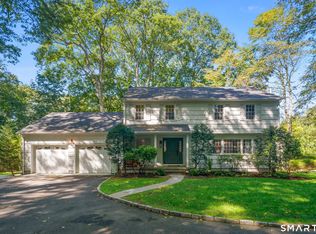 MLS ID #24194147, Kelly Defrancesco, William Raveis Real Estate. Smart MLS
 - $1,399,9954 bd4 ba3.5k sqft11 Hunt Lane, Weston, CT 06883For Sale
 MLS ID #24186444, Denise Melendez, Berkshire Hathaway NE Prop.. Smart MLS
 - $1,695,0003 bd3 ba3.6k sqft76 Comstock Hill Road, New Canaan, CT 06840For SaleMLS ID #24192934, Anthony Ardino, William Raveis Real Estate. Smart MLS
- $1,195,0003 bd3 ba2.1k sqft128 Linley Drive, Fairfield, CT 06825For SaleMLS ID #24210173, Victor L. Vitti, Higgins Group Real Estate. Smart MLS
- $1,299,0004 bd3 ba3.2k sqft6 Stoneleigh Square, Fairfield, CT 06825For SaleMLS ID #24206842, Mary Kate Klemish-Boehm, Brown Harris Stevens. Smart MLS
- $1,195,0004 bd2 ba2.1k sqft11 Oldfield Drive, Fairfield, CT 06824For SaleMLS ID #24209127, Andrew S. Whiteley, Brown Harris Stevens. Smart MLS
- $1,699,0005 bd4 ba3.4k sqft45 Meadow Glen Road, Fort Salonga, NY 11768For Sale
 MLS ID #1050295, Anthony M. Perrotta CBR SFR CRB, Listing by: Signature Premier Properties. OneKey® MLS as distributed by MLS GRID
 - $1,449,0003 bd3 ba2.7k sqft68 Parry Road, Stamford, CT 06907For SaleMLS ID #24206822, Jorge Cintron, Vylla Home (CT) LLC. Smart MLS
- $1,150,0004 bd3 ba2.6k sqft17 Huckleberry Drive South, Norwalk, CT 06850For SaleMLS ID #24204245, Maria Formanek, William Pitt Sotheby's Int'l. Smart MLS
- $1,299,9004 bd3 ba3.7k sqft235 Newtown Turnpike, Weston, CT 06883For SaleMLS ID #24189016, Frank Fonteyn, Prestige Realty Group. Smart MLS
- $1,299,9994 bd4 ba3.1k sqft16 Alpine Road, Trumbull, CT 06611For SaleMLS ID #24206459, Sarah Pritchard Provenzano, William Raveis Real Estate. Smart MLS
- $1,450,0005 bd4 ba4.1k sqft121 Parry Road, Stamford, CT 06907For SaleMLS ID #24191833, Tara Chlupsa, Coldwell Banker Realty. Smart MLS
- $1,250,0004 bd5 ba2.5k sqft40 Great Ring Rd, Sandy Hook, CT 06482For Sale
 MLS ID #125939, Suzette Kraus, Compass Connecticut, LLC. Greenwich MLS, Inc.
 - $899,0004 bd3 ba2.9k sqft43 Alvin Dr, Norwalk, CT 06850For SaleMLS ID #125703, Amanda Bates Goodro, Houlihan Lawrence. Greenwich MLS, Inc.
- $1,799,0004 bd4 ba3.7k sqft206 Mountain Road, Wilton, CT 06897For SaleMLS ID #24195335, Christine McGovern, William Raveis Real Estate. Smart MLS
- $1,100,0004 bd3 ba3k sqft31 Old Barn Road, Trumbull, CT 06611For SaleMLS ID #24207625, Eric Ryalls, William Pitt Sotheby's Int'l. Smart MLS
- $1,649,0004 bd3 ba1.9k sqft17 Thornhill Rd, Riverside, CT 06878For SaleMLS ID #125847, Joy Metalios, Houlihan Lawrence. Greenwich MLS, Inc.
- $1,225,0004 bd4 ba3.4k sqft231 Skymeadow Drive, Stamford, CT 06903For SaleMLS ID #24205130, Bettina Hegel, Brown Harris Stevens. Smart MLS
