Skip main navigation
Closed
  • $305,000

    104 Olive Ct, Hebron, IN 46341

    3beds
    1,600sqft
    Single Family Residence
    Built in 1989
    7,927.92 Square Feet Lot
    $324,300 Zestimate®
    $191/sqft
    $2,025 Estimated rent

    Home value

    $324,300

    Estimated sales range

    Not available

    $2,025/mo

    Zestimate® history
    Loading
    Loading...

    Owner options

    List your home for rent

    $2,025/mo

    Rent Zestimate®

    Find your next renter with Zillow Rental Manager. Plus, with online applications, you can quickly screen prospective tenants – for free.

    Learn more

    $2,025/mo

    Rent Zestimate®

    Refinance and save

    $1,851/mo

    Est. payment

    Refinancing to a lower rate could help reduce your monthly payments and save thousands over the life of the loan.

    See today's rates

    $1,851/mo

    Est. payment

    Explore your selling options

    Work with a Zillow partner agent

    Leverage their expertise and Zillow's premium Showcase listings to get your home seen by more buyers.

    Get started

    List with your own agent

    Get your home in front of millions of buyers by listing it on Zillow.

    Learn how to do it

    Sell it yourself

    Take full control of how buyers see your home on Zillow by listing For Sale by Owner (FSBO).

    List your home

    What's special

    Modern lightingMosaic tile accentsL-shaped rec roomVaulted ceilingsGranite countertopsExpansive multi-level deckBrand-new stainless steel appliances
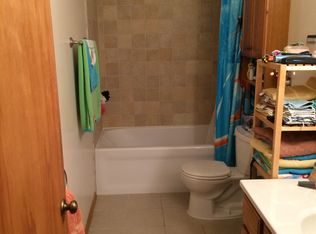
    Step into this beautifully updated tri-level home, freshly painted and designed with vaulted ceilings, new 6" trim, and gorgeous, durable laminate wood flooring that flows seamlessly through the spacious living room, dining room, and kitchen. Just off the front door, a built-in bench with hidden storage offers the ultimate convenience. The stunning kitchen features granite countertops, a mosaic backsplash, under-cabinet lighting, brand-new stainless steel appliances, a built-in pantry with a swing-out cabinet, and new light fixtures. The secondary bedrooms boast brand-new carpeting with closet organizers, while both upper and lower-level bathrooms have been tastefully updated. The lower level offers a freshly updated L-shaped rec room with new LVF flooring and modern lighting. The lower-level bathroom features a brand-new vanity, updated lighting, ceramic flooring, and a stunning walk-in shower with a ceramic tile surround and mosaic tile accents. Smart home features include Google Smart Lighting, a Nest thermostat, and a Ring Camera. Step outside to a brand-new expansive multi-level deck, the perfect space for entertaining, overlooking a heated 16x24 oval pool with no rear neighbors for added privacy. Located on a peaceful cul-de-sac, with NO HOA, this home offers easy access to I-65 and local shopping. Additional updates include a new sump pump and vapor barrier in the crawl space, a furnace replaced in 2019, a hot water heater replaced in 2018, and an AC unit replaced in 2021. Don't miss this incredible opportunity--schedule your showing today!

    Zillow last checked:

    Listing updated:

    Listed by:

    Theresa Casillas,

    Better Homes and Gardens Real 219-999-8990

    Bought with:

    Shauna Hembroff, RB23001866

    Listing Leaders Executive RE

    Source: NIRA as distributed by MLS GRID,MLS#: 817622MLS Logo

    Facts & features

    Interior

    Bedrooms & bathrooms
    • Bedrooms: 3
    • Bathrooms: 2
    • Full bathrooms: 1
    • 3/4 bathrooms: 1
    Primary bedroom
    • Area: 156
    • Dimensions: 13.0 x 12.0
    Bedroom 2
    • Description: New Carpet, Closet Organizer
    • Area: 99
    • Dimensions: 11.0 x 9.0
    Bedroom 3
    • Description: New Carpet, Deep Closet with organizer
    • Area: 90
    • Dimensions: 9.0 x 10.0
    Dining room
    • Area: 99
    • Dimensions: 11.0 x 9.0
    Family room
    • Description: L-Shaped
    • Area: 414
    • Dimensions: 23.0 x 18.0
    Kitchen
    • Description: Granite Counters, SS Appliances, Pantry Cabinet
    • Area: 120
    • Dimensions: 12.0 x 10.0
    Living room
    • Area: 221
    • Dimensions: 17.0 x 13.0
    Appliances
    • Included: Dishwasher, Stainless Steel Appliance(s), Refrigerator, Microwave
    • Laundry: Gas Dryer Hookup, Washer Hookup, Lower Level, Laundry Room
    Features
    • Ceiling Fan(s), Open Floorplan, Pantry, Granite Counters, Eat-in Kitchen
    • Basement: Crawl Space
    • Has fireplace: No
    Interior area
    • Total structure area: 1,600
    • Total interior livable area: 1,600 sqft
    • Finished area above ground: 1,080

    Property

    Parking
    • Total spaces: 2
    • Parking features: Attached, Concrete, Garage Faces Side, Garage Door Opener, Driveway
    • Attached garage spaces: 2
    • Has uncovered spaces: Yes
    Features
    • Levels: Tri-Level
    • Patio & porch: Deck
    • Exterior features: Private Yard
    • Pool features: Above Ground, Heated
    • Has view: Yes
    • View description: Trees/Woods
    Lot
    • Size: 7,927 sqft
    • Features: Back Yard, Rectangular Lot, Landscaped, Front Yard, Cul-De-Sac
    Details
    • Parcel number: 641410128007000002

    Construction

    Type & style
    • Home type: SingleFamily
    • Property subtype: Single Family Residence
    Condition
    • New construction: No
    • Year built: 1989

    Utilities & green energy

    • Sewer: Public Sewer
    • Water: Public
    • Utilities for property: Cable Connected, Natural Gas Connected, Water Connected, Sewer Connected, Electricity Connected

    Community & neighborhood

    Location
    • Region: Hebron
    • Subdivision: Park Place 05b

    Other

    Other facts
    • Listing agreement: Exclusive Right To Sell
    • Listing terms: Cash,VA Loan,FHA,Conventional

    Price history

    DateEventPrice
    4/30/2025Sold$305,000+0%$191/sqft
    Source: NIRA as distributed by MLS GRID #817622 Report a problem
    3/24/2025Pending sale$304,900$191/sqft
    Source: NIRA as distributed by MLS GRID #817622 Report a problem
    3/24/2025Contingent$304,900$191/sqft
    Source: NIRA as distributed by MLS GRID #817622 Report a problem
    3/18/2025Listed for sale$304,900+69.4%$191/sqft
    Source: NIRA as distributed by MLS GRID #817622 Report a problem
    7/12/2019Sold$180,000+2.9%$113/sqft
    Source: NIRA as distributed by MLS GRID #454238 Report a problem
    5/7/2019Pending sale$175,000$109/sqft
    Source: Keller Williams NW Indiana #454238 Report a problem
    5/5/2019Listed for sale$175,000+34.6%$109/sqft
    Source: Keller Williams NW Indiana #454238 Report a problem
    3/15/2011Sold$130,000-3%$81/sqft
    Source: NIRA as distributed by MLS GRID #277123 Report a problem
    12/5/2010Listed for sale$134,000$84/sqft
    Source: Prudential Executive Group Real Estate #277123 Report a problem

    Public tax history

    YearProperty taxesTax assessment
    2025$2,735 +2.9%$248,400 +0.2%
    2024$2,658 +8.8%$247,900 +4.2%
    2023$2,443 +20.8%$238,000 +6.7%
    2022$2,023 +7.6%$223,100 +21.9%
    2021$1,880 +2.2%$183,000 +7.9%
    2020$1,840 -2.5%$169,600 +2%
    2019$1,887 +4.2%$166,200 +4.1%
    2018$1,812 $159,700 +4.7%
    2017$1,812 +25.7%$152,600 +16.5%
    2016$1,441 +1.6%$131,000 -2.5%
    2014$1,418 +11.1%$134,400 +6.6%
    2013$1,276 +0.7%$126,100 -0.5%
    2012$1,267 +2.3%$126,700 +2.3%
    2011$1,238 -8.7%$123,800 -6.2%
    2010$1,356 +0.8%$132,000
    2009$1,345 $132,000 +13.8%
    2006-- $116,000 +21.3%
    2005-- $95,600

    Find assessor info on the county website

    Neighborhood: 46341

    Nearby schools

    GreatSchools rating
    Get a cash offer in 3 minutes
    Find out how much your home could sell for in as little as 3 minutes with a no-obligation cash offer.
    Estimated market value
    $324,300
    Get a cash offer in 3 minutes
    Find out how much your home could sell for in as little as 3 minutes with a no-obligation cash offer.
    Estimated market value
    $324,300