Welcome home to 104 Olivia Dr. Located in Shelby Estates Subdivision off of Hwy 308 in Thibodaux. This one has it all! 4 Bedrooms, 3 Full Bathrooms, 2,396 living sf, stunning brick archway in kitchen, gas fireplace, beautiful inground pool, perfect for entertaining, large boat/RV Storage, 2 storage areas, 2 car garage, luxury vinyl plank flooring (2025) tray ceilings, crown molding, granite countertops in kitchen, quartz countertops in bathrooms, jetted tub, separate shower and walk in closet in master bath, new roof after Ida, brand new AC (April 2026) and the list goes on. Schedule your showing today. This one is soooooo good. Go check it out. Flood insurance NOT required. HOA fee is $15 a month.
Sold
Price Unknown
104 Olivia Dr, Thibodaux, LA 70301
4beds
2,396sqft
Single Family Residence, Residential
Built in 2011
0.73 Acres Lot
$534,900 Zestimate®
$--/sqft
$2,320 Estimated rent
Home value
$534,900
$508,000 - $562,000
$2,320/mo
Zestimate® history
Owner options
List your home for rent
$2,320/mo
Rent Zestimate®
Find your next renter with Zillow Rental Manager. Plus, with online applications, you can quickly screen prospective tenants – for free.
$2,320/mo
Rent Zestimate®
Refinance and save
$180/mo
Est. payment
Refinancing to a lower rate could help reduce your monthly payments and save thousands over the life of the loan.
$180/mo
Est. payment
Explore your selling options
Work with a Zillow partner agent
Leverage their expertise and Zillow's premium Showcase listings to get your home seen by more buyers.
Get startedList with your own agent
Get your home in front of millions of buyers by listing it on Zillow.
Learn how to do itSell it yourself
Take full control of how buyers see your home on Zillow by listing For Sale by Owner (FSBO).
List your homeWhat's special
Luxury vinyl plank flooringGranite countertops in kitchenQuartz countertops in bathroomsNew roof after idaJetted tubTray ceilingsGas fireplace
Zillow last checked:
Listing updated:
Listed by:
Brooke Himel-Hebert,
KELLER WILLIAMS REALTY BAYOU P
Bought with:
Melinda Duncan, 995702591
KELLER WILLIAMS REALTY BAYOU P
Source: ROAM MLS,MLS#: 2026013525
Facts & features
Interior
Bedrooms & bathrooms
- Bedrooms: 4
- Bathrooms: 3
- Full bathrooms: 3
Rooms
- Room types: Bedroom, Primary Bedroom
Primary bedroom
- Features: En Suite Bath, Ceiling Fan(s), Tray Ceiling(s)
- Level: First
- Area: 259.8
- Width: 17.42
Bedroom 1
- Level: First
- Area: 137.52
- Width: 10.25
Bedroom 2
- Level: First
- Area: 140.02
- Width: 11.92
Bedroom 3
- Level: First
- Area: 132.08
- Width: 11.92
Primary bathroom
- Features: Double Vanity, Walk-In Closet(s), Separate Shower, Water Closet
Kitchen
- Features: Granite Counters, Kitchen Island, Pantry
Heating
- Central
Cooling
- Central Air, Ceiling Fan(s)
Appliances
- Included: Gas Stove Con, Gas Cooktop, Dishwasher, Range Hood, Stainless Steel Appliance(s)
Features
- Tray Ceiling(s), Crown Molding
- Flooring: Tile, Other
- Attic: Attic Access
- Number of fireplaces: 1
- Fireplace features: Gas Log
Interior area
- Total structure area: 4,233
- Total interior livable area: 2,396 sqft
Property
Parking
- Parking features: Garage, RV/Boat Port Parking, Concrete, Driveway
- Has garage: Yes
Features
- Stories: 1
- Patio & porch: Covered
- Exterior features: Rain Gutters
- Has private pool: Yes
- Pool features: In Ground
- Has spa: Yes
- Spa features: Bath
- Fencing: Brick,Full,Privacy,Wood
Lot
- Size: 0.73 Acres
- Dimensions: 138.78F x 244.25LS x 99.48R x 245.15RS
Details
- Additional structures: Storage
- Parcel number: 0052827762
- Special conditions: Standard
Construction
Type & style
- Home type: SingleFamily
- Architectural style: Acadian
- Property subtype: Single Family Residence, Residential
Materials
- Stucco Siding, Brick, Stucco
- Foundation: Slab
- Roof: Shingle
Condition
- New construction: No
- Year built: 2011
Utilities & green energy
- Gas: Atmos
- Sewer: Public Sewer
- Utilities for property: Cable Connected
Community & HOA
Community
- Security: Security System, Smoke Detector(s)
- Subdivision: Shelby Estates
HOA
- Has HOA: Yes
- HOA fee: $180 annually
Location
- Region: Thibodaux
Financial & listing details
- Tax assessed value: $313,300
- Annual tax amount: $3,627
- Date on market: 7/23/2026
- Listing terms: Cash,Conventional,FHA,FMHA/Rural Dev,VA Loan
Price history
| Date | Event | Price |
|---|---|---|
| 8/28/2026 | Sold | -- |
Source:  ROAM MLS #2026013525 Report a problem ROAM MLS #2026013525 Report a problem | ||
| 7/29/2026 | Pending sale | $549,000$229/sqft |
Source: ROAM MLS #2026013525 Report a problem | ||
| 7/23/2026 | Listed for sale | $549,000$229/sqft |
Source: ROAM MLS #2026013525 Report a problem | ||
Public tax history
| Year | Property taxes | Tax assessment |
|---|---|---|
| 2025 | $3,627 +1.7% | $31,330 |
| 2024 | $3,564 +25.8% | $31,330 -3.1% |
| 2023 | $2,834 -3.3% | $32,330 |
| 2022 | $2,930 +8% | $32,330 |
| 2021 | $2,714 +11.8% | $32,330 +13.6% |
| 2020 | $2,428 +3% | $28,470 +4.4% |
| 2019 | $2,358 | $27,260 |
| 2018 | $2,358 | $27,260 |
| 2017 | $2,358 +1% | $27,260 |
| 2016 | $2,335 +0.3% | $27,260 |
| 2015 | $2,327 -28.5% | $27,260 |
| 2014 | $3,255 | $27,260 |
Find assessor info on the county website
Neighborhood: 70301
Nearby homes
- $513,300-- bd-- ba2.7k sqft114 Olivia Dr, Thibodaux, LA 70301Off Market
- $381,500-- bd-- ba-- sqft122 Olivia Dr, Thibodaux, LA 70301Off Market
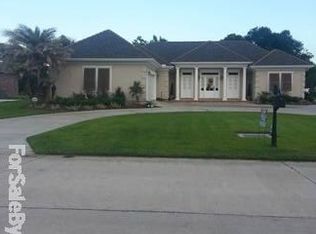
- $15,2002 bd2 ba980 sqft1962 Bayou Rd, Thibodaux, LA 70301Off Market
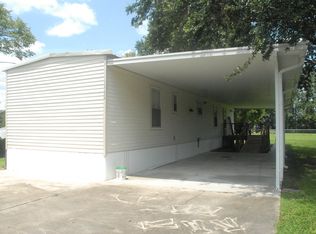
- $2,400-- bd-- ba-- sqft1962 Bayou Rd, Thibodaux, LA 70301Off Market
- $413,200-- bd-- ba2.2k sqft105 Olivia Dr, Thibodaux, LA 70301Off Market
- $387,300-- bd-- ba1.9k sqft115 Olivia Dr, Thibodaux, LA 70301Off Market
- $371,100-- bd-- ba1.8k sqft130 Olivia Dr, Thibodaux, LA 70301Off Market
- $150,900-- bd-- ba1.3k sqft1960 Bayou Rd, Thibodaux, LA 70301Off Market
Nearby schools
GreatSchools rating
- 5/10W.S. Lafargue Elementary SchoolGrades: 2-3Distance: 3.4 mi
- 5/10West Thibodaux Middle SchoolGrades: 6-8Distance: 4 mi
- 7/10Thibodaux High SchoolGrades: 9-12Distance: 3.2 mi
Schools provided by the listing agent
- District: Lafourche Parish
Source: ROAM MLS. This data may not be complete. We recommend contacting the local school district to confirm school assignments for this home.
- Louisiana
- Lafourche Parish
- Thibodaux
- 70301
- 104 Olivia Dr
