Skip main navigation
Sold for $310,000
  • $310,000

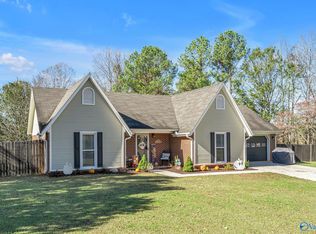
    104 Onyx Ct, Huntsville, AL 35810

    3beds
    1,725sqft
    Single Family Residence
    Built in 1990
    0.49 Acres Lot
    $315,200 Zestimate®
    $180/sqft
    $1,710 Estimated rent

    Home value

    $315,200

    $284,000 - $350,000

    $1,710/mo

    Zestimate® history
    Loading
    Loading...

    Owner options

    List your home for rent

    $1,710/mo

    Rent Zestimate®

    Find your next renter with Zillow Rental Manager. Plus, with online applications, you can quickly screen prospective tenants – for free.

    Learn more

    $1,710/mo

    Rent Zestimate®

    Refinance and save

    $1,422/mo

    Est. payment

    Refinancing to a lower rate could help reduce your monthly payments and save thousands over the life of the loan.

    See today's rates

    $1,422/mo

    Est. payment

    Explore your selling options

    Work with a Zillow partner agent

    Leverage their expertise and Zillow's premium Showcase listings to get your home seen by more buyers.

    Get started

    List with your own agent

    Get your home in front of millions of buyers by listing it on Zillow.

    Learn how to do it

    Sell it yourself

    Take full control of how buyers see your home on Zillow by listing For Sale by Owner (FSBO).

    List your home

    What's special

    Large fully fenced backyardSpacious deckQuiet cul-de-sacShed with lean-toOpen layout
    Welcome to this well-cared-for 3 bedroom, 2 bath home located on a quiet cul-de-sac, with a short drive to Downtown Huntsville, Toyota, and Redstone Arsenal. This home offers a versatile flex room (dining, study, work out area) --customize it to fit your needs. Step inside to find hardwood flooring throughout (tile in wet areas)—no carpet anywhere! The open layout flows seamlessly to a spacious deck that overlooks a large, fully fenced backyard, ideal for outdoor living and entertaining. A shed with lean-to provides extra storage or workspace. Key updates for peace of mind: Roof replaced in 2022, HVAC 2020, new ductwork 2024, Water heater 2020, expanded driveway, Windows replace.

    Zillow last checked:

    Listing updated:

    Listed by:

    Tammy Saxena 256-683-2685,

    Southern Living Real Estate

    Bought with:

    , 83429

    Keller Williams Madison

    Source: ValleyMLS,MLS#: 21894126MLS Logo

    Facts & features

    Interior

    Bedrooms & bathrooms
    • Bedrooms: 3
    • Bathrooms: 2
    • Full bathrooms: 1
    • 3/4 bathrooms: 1
    Primary bedroom
    • Features: Wood Floor
    • Level: First
    • Area: 195
    • Dimensions: 13 x 15
    Bedroom 2
    • Features: Bay WDW, Wood Floor
    • Level: First
    • Area: 143
    • Dimensions: 11 x 13
    Bedroom 3
    • Features: Wood Floor
    • Level: First
    • Area: 143
    • Dimensions: 11 x 13
    Kitchen
    • Features: Eat-in Kitchen, Pantry, Tile
    • Level: First
    • Area: 209
    • Dimensions: 11 x 19
    Living room
    • Features: Ceiling Fan(s), Vaulted Ceiling(s), Wood Floor
    • Level: First
    • Area: 270
    • Dimensions: 15 x 18
    Laundry room
    • Features: Tile
    • Level: First
    • Area: 48
    • Dimensions: 8 x 6
    Heating
    • Central 1
    Cooling
    • Central 1
    Features
    • Basement: Crawl Space
    • Number of fireplaces: 1
    • Fireplace features: One
    Interior area
    • Total interior livable area: 1,725 sqft

    Property

    Parking
    • Parking features: Driveway-Concrete, Garage-Attached, Garage Faces Side
    Features
    • Levels: One
    • Stories: 1
    Lot
    • Size: 0.49 Acres
    Details
    • Parcel number: 0809290001037000

    Construction

    Type & style
    • Home type: SingleFamily
    • Architectural style: Ranch
    • Property subtype: Single Family Residence
    Condition
    • New construction: No
    • Year built: 1990

    Utilities & green energy

    • Sewer: Septic Tank

    Community & neighborhood

    Location
    • Region: Huntsville
    • Subdivision: Ashley Acres

    Price history

    DateEventPrice
    8/8/2025Sold$310,000+2%$180/sqft
    Source: ValleyMLS #21894126 Report a problem
    7/19/2025Pending sale$304,000$176/sqft
    Source: ValleyMLS #21894126 Report a problem
    7/15/2025Listed for sale$304,000+21.1%$176/sqft
    Source: ValleyMLS #21894126 Report a problem
    7/5/2022Sold$251,000$146/sqft
    Source: Public Record Report a problem

    Public tax history

    YearProperty taxesTax assessment
    2025$1,708 +3.6%$47,440 +3.5%
    2024$1,648 +10.8%$45,820 +11.5%
    2023$1,488 +136.5%$41,100 +119.6%
    2022$629 +11.7%$18,720 +10.6%
    2021$564 +12.4%$16,920 +11.2%
    2020$502 +4.6%$15,220 +4.1%
    2019$480 $14,620 +6.3%
    2018$480 +10.2%$13,760 +2.7%
    2017$435 $13,400
    2016$435 $13,400
    2015$435 +1%$13,400 +0.9%
    2014$431 $13,280
    2013-- $13,280
    2012-- $13,280
    2011-- $13,280

    Find assessor info on the county website

    Neighborhood: 35810

    Nearby schools

    GreatSchools rating
    Schools provided by the listing agent
    • Elementary: Mt Carmel Elementary
    • Middle: Riverton
    • High: Buckhorn

    Source: ValleyMLS. This data may not be complete. We recommend contacting the local school district to confirm school assignments for this home.

    Get a cash offer in 3 minutes
    Find out how much your home could sell for in as little as 3 minutes with a no-obligation cash offer.
    Estimated market value
    $315,200
    Get a cash offer in 3 minutes
    Find out how much your home could sell for in as little as 3 minutes with a no-obligation cash offer.
    Estimated market value
    $315,200