* This Olivia model features very open floor plan, 3 bedrooms, 2 full bathroom, 2 car garage, 9' ceilings on main level, first floor laundry room, owners bedroom is on one side and the other bedrooms 2 & 3 on the other, tray ceiling in family room with 4 windows in rear for a great view, dining room is off kitchen with slider door, large kitchen island, walk in pantry, painted kitchen cabinets, granite countertops, 36"wall cabinets with crown molding, upgraded kitchen faucet, open to family room,LVP flooring in foyer, family room, dining room, kitchen, and hallways, spacious owners bedroom with walk in closet, owners bathroom with upgraded tile floor with tiled shower with seat, double sinks and linen closet, full basement for future use and much more!! 12x21 covered patio on the back as well Close proximity to Long Creek Reservoir, Codorus State Park, and Shopping. Commuter Friendly and just minutes for the MD line.*** Model is at 66 Bright Lane - Please read directions on how to get there. Thank you!
Sold for $592,993
$592,993
104 Onyx Dr #40, Hanover, PA 17331
3beds
--sqft
Single Family Residence
Built in 2025
0.57 Acres Lot
$629,400 Zestimate®
$--/sqft
$2,799 Estimated rent
Home value
$629,400
$579,000 - $680,000
$2,799/mo
Zestimate® history
Owner options
List your home for rent
$2,799/mo
Rent Zestimate®
Find your next renter with Zillow Rental Manager. Plus, with online applications, you can quickly screen prospective tenants – for free.
$2,799/mo
Rent Zestimate®
Refinance and save
$4,532/mo
Est. payment
Refinancing to a lower rate could help reduce your monthly payments and save thousands over the life of the loan.
$4,532/mo
Est. payment
Explore your selling options
Work with a Zillow partner agent
Leverage their expertise and Zillow's premium Showcase listings to get your home seen by more buyers.
Get startedList with your own agent
Get your home in front of millions of buyers by listing it on Zillow.
Learn how to do itSell it yourself
Take full control of how buyers see your home on Zillow by listing For Sale by Owner (FSBO).
List your homeWhat's special
Spacious owners bedroomGreat viewFull basementOpen floor planLarge kitchen islandWalk in pantryWalk in closet
Zillow last checked:
Listing updated:
Listed by:
Beth Mede 717-841-2787,
Joseph A Myers Real Estate, Inc.
Bought with:
Unrepresented Buyer
Unrepresented Buyer Office
Source: Bright MLS,MLS#: PAYK2070544
Facts & features
Interior
Bedrooms & bathrooms
- Bedrooms: 3
- Bathrooms: 2
- Full bathrooms: 2
- Main level bathrooms: 2
- Main level bedrooms: 3
Rooms
- Room types: Dining Room, Bedroom 2, Bedroom 3, Kitchen, Family Room, Basement, Foyer, Bedroom 1, Bathroom 1, Bathroom 2
Basement
- Area: 0
Heating
- Forced Air
Cooling
- Central Air, Electric
Appliances
- Included: Dishwasher, Disposal, Microwave, Oven/Range - Electric, Gas Water Heater
- Laundry: Main Level, Washer/Dryer Hookups Only
Features
- Combination Kitchen/Dining, Dining Area, Family Room Off Kitchen, Open Floorplan, Kitchen Island, Recessed Lighting, 9'+ Ceilings, Dry Wall, Tray Ceiling(s)
- Flooring: Carpet, Ceramic Tile, Luxury Vinyl
- Doors: Sliding Glass, Insulated
- Windows: Double Pane Windows, Low Emissivity Windows
- Basement: Drainage System,Concrete
- Has fireplace: No
Interior area
- Total structure area: 0
- Finished area above ground: 0
- Finished area below ground: 0
Property
Parking
- Total spaces: 4
- Parking features: Garage Faces Front, Garage Door Opener, Asphalt, Attached, Driveway
- Attached garage spaces: 2
- Uncovered spaces: 2
Accessibility
- Accessibility features: Accessible Doors
Features
- Levels: One
- Stories: 1
- Patio & porch: Roof Deck
- Exterior features: Lighting, Sidewalks, Street Lights
- Pool features: None
Lot
- Size: 0.57 Acres
Details
- Additional structures: Above Grade, Below Grade
- Parcel number: 440004200400000000
- Zoning: RESIDENTIAL
- Special conditions: Standard
Construction
Type & style
- Home type: SingleFamily
- Architectural style: Ranch/Rambler
- Property subtype: Single Family Residence
Materials
- Vinyl Siding, Batts Insulation, Blown-In Insulation, Stick Built, Stone
- Foundation: Concrete Perimeter, Passive Radon Mitigation
- Roof: Architectural Shingle
Condition
- Excellent
- New construction: Yes
- Year built: 2025
Details
- Builder model: Olivia
- Builder name: J A Myers Homes
Utilities & green energy
- Electric: 200+ Amp Service
- Sewer: Public Sewer
- Water: Public
- Utilities for property: Cable Available, Electricity Available, Natural Gas Available, Sewer Available, Water Available
Community & HOA
Community
- Subdivision: Thornbury Hunt Ii
HOA
- Has HOA: Yes
- HOA fee: $550 annually
Location
- Region: Hanover
- Municipality: PENN TWP
Financial & listing details
- Tax assessed value: $52,750
- Annual tax amount: $1,777
- Date on market: 10/18/2024
- Listing agreement: Exclusive Right To Sell
- Ownership: Fee Simple
Price history
| Date | Event | Price |
|---|---|---|
| 1/28/2025 | Sold | $592,993+0.3% |
Source:  Bright MLS #PAYK2070544 Report a problem Bright MLS #PAYK2070544 Report a problem | ||
| 10/18/2024 | Pending sale | $591,143 |
Source: Bright MLS #PAYK2070544 Report a problem | ||
| 10/18/2024 | Listed for sale | $591,143 |
Source: Bright MLS #PAYK2070544 Report a problem | ||
Public tax history
Tax history is unavailable.
Neighborhood: 17331
Nearby homes
- $124,900-- bd-- ba-- sqft106 Onyx Dr, Hanover, PA 17331Sold
- $616,6443 bd2 ba2.4k sqft106 Onyx Dr #41, Hanover, PA 17331Sold
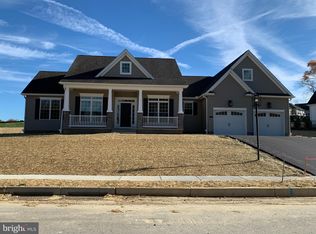
- $490,0003 bd2 ba-- sqft207 Granite Ln, Hanover, PA 17331Sold
- $571,5613 bd2 ba-- sqft104 Onyx Dr, Hanover, PA 17331Sold
- $625,480-- bd-- ba-- sqft209 Granite Ln, Hanover, PA 17331Sold
- $630,4263 bd3 ba2.5k sqft209 Granite Ln LOT 42, Hanover, PA 17331Sold
- $628,4443 bd2 ba-- sqft205 Granite Ln, Hanover, PA 17331Sold
- $629,7193 bd2 ba2.1k sqft205 Granite Ln #44, Hanover, PA 17331Sold
Nearby schools
GreatSchools rating
- 6/10Park Hills El SchoolGrades: K-5Distance: 1 mi
- 5/10Emory H Markle Middle SchoolGrades: 6-8Distance: 1.4 mi
- 5/10South Western Senior High SchoolGrades: 9-12Distance: 1.6 mi
Schools provided by the listing agent
- District: South Western
Source: Bright MLS. This data may not be complete. We recommend contacting the local school district to confirm school assignments for this home.


Get pre-qualified for a loan
At Zillow Home Loans, we can pre-qualify you in as little as 5 minutes with no impact to your credit score.An equal housing lender. NMLS #10287.
Sell for more on Zillow
Get a Zillow Showcase℠ listing at no additional cost and you could sell for .
$629,400
2% more
+$12,588
With Zillow Showcase(estimated)
$641,988
- Pennsylvania
- York County
- Hanover
- 17331
- 104 Onyx Dr Unit 40
Nearby cities
Nearby neighborhoods
Nearby zip codes
Other Hanover Topics
