Skip main navigation
Sold-inner office
  • $410,000

    104 Opal Ln, Mankato, MN 56001

    4beds
    2,664sqft
    Single Family Residence
    Built in 1984
    0.3 Acres Lot
    $430,900 Zestimate®
    $154/sqft
    $2,476 Estimated rent

    Home value

    $430,900

    $409,000 - $452,000

    $2,476/mo

    Zestimate® history
    Loading
    Loading...

    Owner options

    List your home for rent

    $2,476/mo

    Rent Zestimate®

    Find your next renter with Zillow Rental Manager. Plus, with online applications, you can quickly screen prospective tenants – for free.

    Learn more

    $2,476/mo

    Rent Zestimate®

    Refinance and save

    $2,507/mo

    Est. payment

    Refinancing to a lower rate could help reduce your monthly payments and save thousands over the life of the loan.

    See today's rates

    $2,507/mo

    Est. payment

    Explore your selling options

    Work with a Zillow partner agent

    Leverage their expertise and Zillow's premium Showcase listings to get your home seen by more buyers.

    Get started

    List with your own agent

    Get your home in front of millions of buyers by listing it on Zillow.

    Learn how to do it

    Sell it yourself

    Take full control of how buyers see your home on Zillow by listing For Sale by Owner (FSBO).

    List your home

    What's special

    Oversized center islandStainless appliancesUpdated custom kitchenFinished laundry roomBeverage cooler
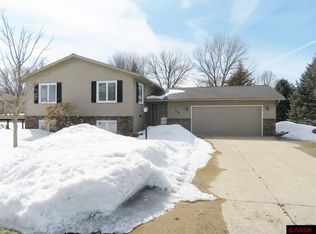
    This wonderfully maintained home has everything you have been dreaming of! You will fall in love with this home’s recently updated custom kitchen. The kitchen is well equipped with entertainment in mind. Featuring shaker style cabinetry, stainless appliances, beverage cooler, oversized center island, and solid surface countertops. Downstairs you can warm up to the woodburning fireplace in the family room or enjoy a movie in the comfortable seating area. The finished laundry room can also be used for an office or crafting space. This home comes to the market just in time to enjoy the private back yard oasis including an in-ground swimming pool, paver patio, and vinyl privacy fence.

    Zillow last checked:

    Listing updated:

    Listed by:

    Trent Vanort,

    Century 21 Atwood

    Bought with:

    ELLEN GRUHOT

    Century 21 Atwood

    Source: RASM,MLS#: 7035083MLS Logo

    Facts & features

    Interior

    Bedrooms & bathrooms
    • Bedrooms: 4
    • Bathrooms: 2
    • Full bathrooms: 2
    Bedroom
    • Level: Upper
    Bedroom 1
    • Level: Upper
    Bedroom 2
    • Level: Lower
    Bedroom 3
    • Level: Lower
    Dining room
    • Features: Informal Dining Room
    • Level: Upper
    Family room
    • Level: Lower
    Kitchen
    • Level: Upper
    Living room
    • Level: Upper
    Heating
    • Forced Air, Natural Gas
    Cooling
    • Central Air
    Appliances
    • Included: Cooktop, Dishwasher, Dryer, Refrigerator, Oven, Washer, Gas Water Heater, Water Softener Owned
    • Laundry: Washer/Dryer Hookups
    Features
    • Kitchen Center Island, Bath Description: Full Basement, Main Floor Full Bath
    • Windows: Window Coverings
    • Basement: Egress Windows,Finished,Sump Pump,Block,Full
    • Has fireplace: Yes
    • Fireplace features: Wood Burning
    Interior area
    • Total structure area: 2,664
    • Total interior livable area: 2,664 sqft
    • Finished area above ground: 1,332
    • Finished area below ground: 1,332

    Property

    Parking
    • Total spaces: 2
    • Parking features: Concrete, Attached, Garage Door Opener
    • Attached garage spaces: 2
    Features
    • Levels: Bi-Level Split
    • Patio & porch: Patio
    • Pool features: In Ground, Outdoor Pool
    • Fencing: Full
    Lot
    • Size: 0.3 Acres
    • Dimensions: 120 x 110
    • Features: Corner Lot, Landscaped, Few Trees
    Details
    • Foundation area: 1332
    • Parcel number: R010916377008

    Construction

    Type & style
    • Home type: SingleFamily
    • Property subtype: Single Family Residence
    Materials
    • Frame/Wood, Vinyl Siding
    • Roof: Asphalt
    Condition
    • Previously Owned
    • New construction: No
    • Year built: 1984

    Utilities & green energy

    • Sewer: City
    • Water: Public
    • Utilities for property: Underground Utilities

    Community & HOA

    Community
    • Security: Smoke Detector(s), Carbon Monoxide Detector(s)
    Location
    • Region: Mankato

    Financial & listing details

    • Price per square foot: $154/sqft
    • Tax assessed value: $373,000
    • Annual tax amount: $4,046
    • Date on market: 8/15/2024
    • Listing terms: Cash,Conventional,DVA,FHA

    Price history

    DateEventPrice
    8/15/2024Sold$410,000+2.5%$154/sqft
    Source: RASM #7035083 Report a problem
    6/10/2024Contingent$399,900$150/sqft
    Source: RASM #7035083 Report a problem
    6/5/2024Listed for sale$399,900$150/sqft
    Source: RASM #7035083 Report a problem

    Public tax history

    YearProperty taxesTax assessment
    2025$4,106 -0.3%$360,020 -3.4%
    2024$4,120 +1.3%$372,800
    2023$4,066 +11.6%$372,800 +6.1%
    2022$3,644 +1.8%$351,500 +18.9%
    2021$3,580 +3.6%$295,700 +5.5%
    2020$3,456 $280,200
    2019$3,456 +8.6%$280,200 +7.9%
    2018$3,182 +9.7%$259,600 +8.2%
    2017$2,900 +19%$240,000 +11.7%
    2016$2,436 +10593.6%$214,900
    2015$23 -99.1%$214,900 +4.9%
    2014$2,566 $204,900 0%
    2013-- $205,000 -2%
    2012-- $209,100 -5.3%
    2011-- $220,900
    2010-- $220,900
    Find assessor info on the county website

    Neighborhood: 56001

    Nearby schools

    GreatSchools rating
    Schools provided by the listing agent
    • Middle: Prairie Winds Middle
    • High: Mankato East
    • District: Mankato #77

    Source: RASM. This data may not be complete. We recommend contacting the local school district to confirm school assignments for this home.

    Get pre-qualified for a loan
    At Zillow Home Loans, we can pre-qualify you in as little as 5 minutes with no impact to your credit score.

    An equal housing lender. NMLS #10287.