LOCATION IS EXCELLENT!!!
Convenient City Limits Location close to Shopping, Banking, Resturants, Schools, and Hospital!
Welcome home to this charming and well-maintained property tucked away on a quiet dead-end street in an established in-town neighborhood. Offering peace and privacy while, this home combines comfort, character, and plenty of usable space.
The main level features three bedrooms and a full bath, along with a comfortable living room highlighted by a working gas fireplace. and a large Family room. Beautiful hardwood floors run throughout much of the main level, adding warmth and character. The eat In Kitchen provides easy access to the rest of the home, while the Family room offers a wonderful space to enjoy your morning coffee, relax, or take in the beautifully landscaped surroundings.
The finished basement adds even more versatility, featuring a large bedroom, full bathroom, office, and laundry area, anadditional gas Fireplace. There is also a convenient one-car drive-under garage. This lower-level space could easily accommodate guests, a home office, extended family, or a private retreat
Outside, the beautifully landscaped grounds provide a peaceful setting with multiple spaces for entertaining and enjoying the outdoors. A new Trex porch offers a low-maintenance place to relax, while the powered pavilion creates an ideal spot for outdoor gatherings. The property also includes a shed with electric connection,, providing excellent storage or workspace, plus a detached garage for additional parking, storage, or hobby space.
Recent improvements include a new water heater, new heat pump, and new Trex porch, while the metal roof provides lasting durability.
With its quiet location, convenient in-town setting, attractive landscaping, extensive basement space, multiple outbuildings, and numerous updates, this property offers a unique combination of charm, functionality, and convenience. A must-see home with room to live, work, relax, and entertain!
Buyer to verify all information
Pending
$349,900
104 Orchard St, Greeneville, TN 37745
4beds
2,440sqft
Single Family Residence, Residential
Built in 1957
0.33 Acres Lot
$338,000 Zestimate®
$143/sqft
$-- HOA
What's special
Extensive basement spaceLarge family roomWorking gas fireplaceOne-car drive-under garageMultiple outbuildingsAttractive landscaping
- 38 days
- 537
- 62
Zillow last checked:
Listing updated:
Listed by:
Gail Landers 423-823-1209,
CENTURY 21 Legacy - Greeneville 423-639-6781,
Jeff Brooks 423-552-0671,
CENTURY 21 Legacy - Greeneville
Source: TVRMLS,MLS#: 10000218
Facts & features
Interior
Bedrooms & bathrooms
- Bedrooms: 4
- Bathrooms: 2
- Full bathrooms: 2
Heating
- Electric, Heat Pump
Cooling
- Heat Pump
Appliances
- Included: Dishwasher, Electric Range, Refrigerator
- Laundry: Electric Dryer Hookup, Washer Hookup
Features
- Eat-in Kitchen, Walk-In Closet(s), See Remarks
- Flooring: Ceramic Tile, Hardwood, Marble
- Doors: Sliding Doors, Storm Door(s)
- Windows: Insulated Windows
- Basement: Partial Heat,Partially Finished,Walk-Out Access
- Number of fireplaces: 2
- Fireplace features: Basement, Living Room
Interior area
- Total structure area: 2,960
- Total interior livable area: 2,440 sqft
- Finished area below ground: 780
Property
Parking
- Total spaces: 2
- Parking features: Driveway, Concrete, Detached, Other
- Garage spaces: 2
- Has uncovered spaces: Yes
Features
- Levels: One
- Stories: 1
- Patio & porch: Deck
- Exterior features: See Remarks
Lot
- Size: 0.33 Acres
- Dimensions: 122.4 x 130.3 x IRR
- Topography: Sloped
Details
- Additional structures: Garage(s), Outbuilding
- Parcel number: 088i A 01400 000
- Zoning: R1
Construction
Type & style
- Home type: SingleFamily
- Architectural style: Ranch
- Property subtype: Single Family Residence, Residential
Materials
- Brick, Vinyl Siding
- Foundation: Block
- Roof: Metal
Condition
- Average
- New construction: No
- Year built: 1957
Utilities & green energy
- Sewer: Public Sewer
- Water: Public
- Utilities for property: Electricity Connected, Natural Gas Connected, Sewer Connected, Water Connected
Community & HOA
Community
- Security: Smoke Detector(s), See Remarks
- Subdivision: College View
HOA
- Has HOA: No
- Amenities included: Landscaping
Location
- Region: Greeneville
Financial & listing details
- Price per square foot: $143/sqft
- Tax assessed value: $216,900
- Annual tax amount: $1,815
- Date on market: 8/29/2026
- Listing terms: Cash,Conventional,FHA
- Electric utility on property: Yes
Estimated market value
$338,000
$321,000 - $355,000
$1,953/mo
Price history
| Date | Event | Price |
|---|---|---|
| 9/20/2026 | Pending sale | $349,900$143/sqft |
Source: TVRMLS #10000218 Report a problem | ||
| 8/29/2026 | Listed for sale | $349,900$143/sqft |
Source: TVRMLS #10000218 Report a problem | ||
Public tax history
| Year | Property taxes | Tax assessment |
|---|---|---|
| 2025 | $1,815 | $54,225 |
| 2024 | $1,815 | $54,225 |
| 2023 | $1,815 +19.3% | $54,225 +48.4% |
| 2022 | $1,521 | $36,550 |
| 2021 | $1,521 | $36,550 |
| 2020 | $1,521 | $36,550 |
| 2019 | $1,521 +3.2% | $36,550 |
| 2018 | $1,474 0% | $36,550 +9.2% |
| 2017 | $1,474 +10.7% | $33,475 |
| 2016 | $1,332 +2.6% | $33,475 |
| 2015 | $1,298 +4.6% | $33,475 |
| 2014 | $1,241 +0.7% | $33,475 |
| 2013 | $1,233 | $33,475 -8.5% |
| 2012 | $1,233 +9.2% | $36,575 +2.8% |
| 2010 | $1,128 | $35,566 |
| 2009 | $1,128 | $35,566 |
| 2008 | $1,128 | $35,566 |
| 2007 | -- | $35,566 +30.2% |
| 2006 | $1,090 | $27,324 |
| 2005 | $1,090 | $27,324 |
| 2004 | $1,090 +3.6% | $27,324 +3.6% |
| 2002 | $1,052 | $26,362 +20.7% |
| 2001 | -- | $21,842 -75% |
| 2000 | -- | $87,366 |
Find assessor info on the county website
Monthly payment
Est. payment
Payment breakdown
Explore the cost of this home by adjusting the details. Changes won't be saved.Climate risks
Neighborhood: 37745
Nearby schools
Schools provided by the listing agent
- Elementary: Tusculum View
- Middle: Greeneville
- High: Greeneville
Source: TVRMLS. This data may not be complete. We recommend contacting the local school district to confirm school assignments for this home.
- $298,0004 bd2 ba2.3k sqft106 Orchard St, Greeneville, TN 37745Off Market
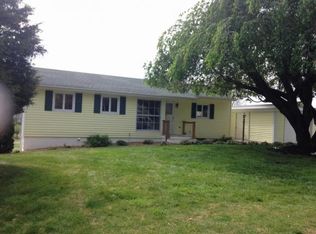
- $205,400-- bd0 ba1.2k sqft105 College View Dr, Greeneville, TN 37745Off Market
- $263,1003 bd2 ba1.6k sqft107 College View Dr, Greeneville, TN 37745Off Market
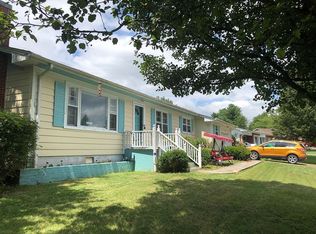
- $266,700-- bd1 ba1.6k sqft101 Orchard St, Greeneville, TN 37745Off Market
Similar homes
- $340,0004 bd3 ba2.5k sqft134 Hopeville Ave, Greeneville, TN 37745For Sale
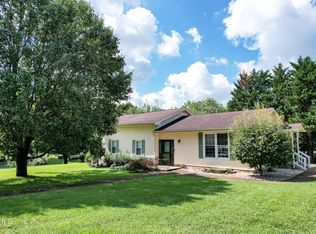 MLS ID #9999940, Dianna Damron. TVRMLS
 - $345,0004 bd2 ba2.5k sqft107 Wayfair Dr, Greeneville, TN 37743For Sale
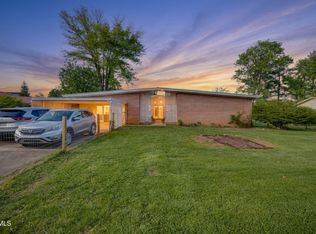 MLS ID #10001520, Hazel Shipley. TVRMLS
 - $310,0003 bd3 ba2.3k sqft204 Dogwood Dr, Greeneville, TN 37745For Sale
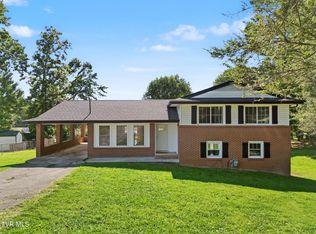 MLS ID #10001646, Priscilla Hutto. TVRMLS
 - $299,0004 bd3 ba1.9k sqft102 Virginia Dr, Greeneville, TN 37745For Sale
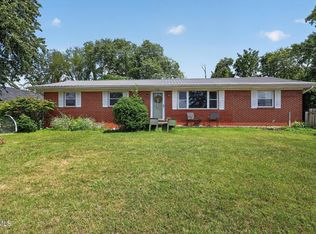 MLS ID #9997772, Lauren Martin. TVRMLS
 - $349,7003 bd2 ba1.9k sqft1711 Brentwood Dr, Greeneville, TN 37743For Sale
 MLS ID #712582, Jamie Kelley, Uptown Real Estate Group . Lakeway Area AOR
 - $319,0003 bd3 ba1.7k sqft1692 Old Shiloh Rd, Greeneville, TN 37745For SaleMLS ID #711886, Katelyn Warren, Century 21 Legacy GP. Lakeway Area AOR
- $310,0003 bd3 ba1.5k sqft399 Hillcrest Dr, Greeneville, TN 37745For SaleMLS ID #710524, Susan Miller, Uptown Real Estate Group . Lakeway Area AOR
- $284,9004 bd2 ba2k sqft1405 Brentwood Dr, Greeneville, TN 37743For SaleMLS ID #712424, Susan Miller, Uptown Real Estate Group . Lakeway Area AOR
