Welcome to 104 Orchid Ct, an immaculate split-level gem nestled in the sought-after Briarwood Estates. This meticulously maintained home offers a perfect blend of modern comfort and convenience, making it an ideal haven for families and commuters alike. Situated on a peaceful cul-de-sac, this residence boasts a fully fenced backyard, providing both privacy and security. The outdoor oasis includes an above-ground pool and spacious deck, creating a perfect setting for summer gatherings and relaxation. The convenient location of this home is a commuter's dream, with easy access to Route 7, Route 50, and I-81. Whether you're heading to work or exploring the scenic wonders of the region, this property offers unparalleled accessibility. Key Features: The kitchen features granite countertops and stainless steel appliances. The home's thoughtful design includes carpet and engineered wood floors throughout, complemented by a stunning hardwood staircase. New windows flood the interior with natural light, creating a bright and welcoming ambiance throughout the home. As an added bonus, the roof is less than 5 years old and the water heater is brand new. When you think of move-in ready, this has it all. Schedule a showing today and experience the charm, convenience, and comfort this property has to offer. Your dream home awaits in Briarwood Estates!
Sold for $422,000
$422,000
104 Orchid Ct, Winchester, VA 22602
4beds
2,632sqft
Single Family Residence
Built in 1999
0.27 Acres Lot
$464,000 Zestimate®
$160/sqft
$2,587 Estimated rent
Home value
$464,000
$441,000 - $487,000
$2,587/mo
Zestimate® history
Owner options
List your home for rent
$2,587/mo
Rent Zestimate®
Find your next renter with Zillow Rental Manager. Plus, with online applications, you can quickly screen prospective tenants – for free.
$2,587/mo
Rent Zestimate®
Refinance and save
$2,598/mo
Est. payment
Refinancing to a lower rate could help reduce your monthly payments and save thousands over the life of the loan.
$2,598/mo
Est. payment
Explore your selling options
Work with a Zillow partner agent
Leverage their expertise and Zillow's premium Showcase listings to get your home seen by more buyers.
Get startedList with your own agent
Get your home in front of millions of buyers by listing it on Zillow.
Learn how to do itSell it yourself
Take full control of how buyers see your home on Zillow by listing For Sale by Owner (FSBO).
List your homeWhat's special
Modern comfortNatural lightNew windows floodSpacious deckOutdoor oasisStainless steel appliances
Zillow last checked:
Listing updated:
Listed by:
Rebecca Haughian 703-895-9835,
Redfin Corporation
Bought with:
Michael McConnell, 0225228903
Redfin Corporation
Source: Bright MLS,MLS#: VAFV2017474
Facts & features
Interior
Bedrooms & bathrooms
- Bedrooms: 4
- Bathrooms: 3
- Full bathrooms: 3
- Main level bathrooms: 2
- Main level bedrooms: 3
Basement
- Area: 1280
Heating
- Forced Air, Natural Gas
Cooling
- Central Air, Electric
Appliances
- Included: Dishwasher, Disposal, Refrigerator, Cooktop, Water Treat System, Gas Water Heater
Features
- Open Floorplan, Primary Bath(s), Upgraded Countertops, Ceiling Fan(s)
- Flooring: Carpet, Wood
- Basement: Finished,Full
- Number of fireplaces: 1
- Fireplace features: Gas/Propane
Interior area
- Total structure area: 2,632
- Total interior livable area: 2,632 sqft
- Finished area above ground: 1,352
- Finished area below ground: 1,280
Property
Parking
- Total spaces: 4
- Parking features: Garage Door Opener, Garage Faces Front, Attached, Driveway
- Attached garage spaces: 2
- Uncovered spaces: 2
Accessibility
- Accessibility features: None
Features
- Levels: Multi/Split,Two
- Stories: 2
- Patio & porch: Deck
- Has private pool: Yes
- Pool features: Above Ground, Private
- Fencing: Full,Back Yard
Lot
- Size: 0.27 Acres
Details
- Additional structures: Above Grade, Below Grade
- Parcel number: 55J 1 3 56
- Zoning: RP
- Special conditions: Standard
Construction
Type & style
- Home type: SingleFamily
- Architectural style: Colonial
- Property subtype: Single Family Residence
Materials
- Vinyl Siding, Brick, Other
- Foundation: Other
Condition
- New construction: No
- Year built: 1999
Utilities & green energy
- Sewer: Public Sewer
- Water: Public
Community & HOA
Community
- Subdivision: Briarwood Estates
HOA
- Has HOA: Yes
- Services included: Common Area Maintenance, Snow Removal, Road Maintenance
- HOA fee: $150 annually
- HOA name: BRIARWOOD ESTATES HOME OWNERS ASSOCIATION
Location
- Region: Winchester
Financial & listing details
- Price per square foot: $160/sqft
- Tax assessed value: $280,800
- Annual tax amount: $1,713
- Date on market: 3/15/2024
- Listing agreement: Exclusive Right To Sell
- Ownership: Fee Simple
Price history
| Date | Event | Price |
|---|---|---|
| 5/24/2024 | Sold | $422,000+0.7%$160/sqft |
Source:  Bright MLS #VAFV2017474 Report a problem Bright MLS #VAFV2017474 Report a problem | ||
| 3/17/2024 | Contingent | $418,990$159/sqft |
Source: Bright MLS #VAFV2017474 Report a problem | ||
| 3/15/2024 | Listed for sale | $418,990+29.3%$159/sqft |
Source: Bright MLS #VAFV2017474 Report a problem | ||
| 5/31/2005 | Sold | $324,000+125.2%$123/sqft |
Source: Public Record Report a problem | ||
| 1/14/2000 | Sold | $143,850$55/sqft |
Source: Public Record Report a problem | ||
Public tax history
| Year | Property taxes | Tax assessment |
|---|---|---|
| 2025 | $1,966 +11.4% | $409,600 +18.3% |
| 2024 | $1,766 | $346,200 |
| 2023 | $1,766 +106.2% | $346,200 +23.3% |
| 2022 | $856 | $280,800 |
| 2021 | $856 -44.2% | $280,800 +11.7% |
| 2020 | $1,534 -50% | $251,400 |
| 2019 | $3,067 +110.2% | $251,400 +5.1% |
| 2018 | $1,459 +1.7% | $239,200 |
| 2017 | $1,435 +8.8% | $239,200 +8.8% |
| 2016 | $1,319 +2351.5% | $219,900 |
| 2015 | $54 -90.9% | $219,900 +9.2% |
| 2014 | $593 | $201,300 |
| 2013 | -- | $201,300 -0.7% |
| 2012 | -- | $202,800 |
| 2011 | -- | $202,800 -15.3% |
| 2010 | -- | $239,300 |
| 2009 | -- | $239,300 -1.9% |
| 2008 | -- | $243,900 |
| 2007 | -- | $243,900 |
| 2006 | -- | $243,900 |
| 2005 | -- | $243,900 +64.7% |
| 2003 | -- | $148,100 +1.2% |
| 2002 | -- | $146,400 |
| 2001 | -- | $146,400 |
Find assessor info on the county website
Neighborhood: 22602
Nearby homes
- $390,0004 bd3 ba1.3k sqft106 Orchid Ct, Winchester, VA 22602Sold
- $412,7003 bd2 ba1.5k sqft102 Orchid Ct, Winchester, VA 22602Off Market
- $437,6003 bd3 ba1.8k sqft305 Goldenrod Rd, Winchester, VA 22602Off Market
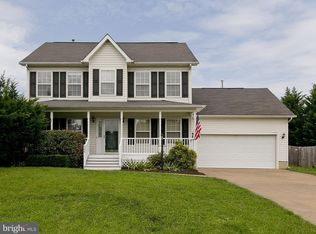
- $439,4004 bd3 ba2.1k sqft100 Orchid Ct, Winchester, VA 22602Off Market
- $422,5004 bd3 ba1.1k sqft307 Goldenrod Rd, Winchester, VA 22602Sold
- $440,8004 bd2 ba1.8k sqft303 Goldenrod Rd, Winchester, VA 22602Off Market
- $447,9004 bd3 ba1.3k sqft108 Orchid Ct, Winchester, VA 22602Off Market
- $455,5004 bd3 ba2.2k sqft105 Orchid Ct, Winchester, VA 22602Off Market
Nearby schools
GreatSchools rating
- 4/10Greenwood Mill Elementary SchoolGrades: PK-5Distance: 0.7 mi
- 5/10Admiral Richard E. Byrd Middle SchoolGrades: 6-8Distance: 3.9 mi
- 4/10Millbrook High SchoolGrades: 9-12Distance: 1.3 mi
Schools provided by the listing agent
- Elementary: Greenwood Mill
- Middle: James Wood
- High: Millbrook
- District: Frederick County Public Schools
Source: Bright MLS. This data may not be complete. We recommend contacting the local school district to confirm school assignments for this home.
Get a cash offer in 3 minutes
Find out how much your home could sell for in as little as 3 minutes with a no-obligation cash offer.
Estimated market value
$464,000
Get a cash offer in 3 minutes
Find out how much your home could sell for in as little as 3 minutes with a no-obligation cash offer.
Estimated market value
$464,000
- Virginia
- Frederick County
- Winchester
- 22602
- 104 Orchid Ct
Nearby cities
Nearby zip codes
Other Winchester Topics
