Discover the allure of this custom-built four-bedroom, three-full-bath home in the heart of Holly Springs. Nestled in the sought-after Oaks of Avant Acres, walkable to community pool, HSP library, downtown HSP Village District, retail, restaurants, and Greenway trails. The meticulously maintained open concept lives like a one story that boasts trey ceilings, crown molding, and gleaming new hardwoods throughout first floor. The kitchen features elegant granite countertops, ample cabinet space, overlooking a sunlit sunroom and spacious living room with a cozy gas fireplace. Upstairs a teen suite with a private bath is discreetly tucked away, offering privacy. The first-floor primary owner suite provides a walk-in closet, double vanity, and a garden tub with a separate shower. Additional conveniences include a first-floor laundry room and a separate dining room for entertaining. Enjoy small-town charm on the private corner cul-de-sac lot, with Trex decking for nature appreciation. Minutes away from Rex Hospital, Target, Ting Stadium, shopping, and easy access to Highway 55 and NC-540 for seamless travel throughout the Triangle. Immerse yourself in the perfect blend of elegance and convenience!
Sold for $540,000
$540,000
104 Otisco Trl, Holly Springs, NC 27540
4beds
2,035sqft
Single Family Residence, Residential
Built in 2001
0.38 Acres Lot
$558,100 Zestimate®
$265/sqft
$2,191 Estimated rent
Home value
$558,100
$530,000 - $586,000
$2,191/mo
Zestimate® history
Owner options
List your home for rent
$2,191/mo
Rent Zestimate®
Find your next renter with Zillow Rental Manager. Plus, with online applications, you can quickly screen prospective tenants – for free.
$2,191/mo
Rent Zestimate®
Refinance and save
$3,499/mo
Est. payment
Refinancing to a lower rate could help reduce your monthly payments and save thousands over the life of the loan.
$3,499/mo
Est. payment
Explore your selling options
Work with a Zillow partner agent
Leverage their expertise and Zillow's premium Showcase listings to get your home seen by more buyers.
Get startedList with your own agent
Get your home in front of millions of buyers by listing it on Zillow.
Learn how to do itSell it yourself
Take full control of how buyers see your home on Zillow by listing For Sale by Owner (FSBO).
List your homeWhat's special
Cozy gas fireplaceTrey ceilingsSeparate showerFull - bath homeAmple cabinet spaceCustom - builtLaundry room
Zillow last checked:
Listing updated:
Listed by:
Michelle Harrison 919-656-4251,
Fahrenheit Group
Bought with:
Cori Michelle Grenier, 346429
Coldwell Banker Advantage
Source: Doorify MLS,MLS#: 10015577
Facts & features
Interior
Bedrooms & bathrooms
- Bedrooms: 4
- Bathrooms: 3
- Full bathrooms: 3
Heating
- Central, Fireplace(s), Gas Pack, Natural Gas
Cooling
- Ceiling Fan(s), Central Air, Electric, Heat Pump
Appliances
- Included: Cooktop, Dishwasher, Disposal, Electric Cooktop, Electric Range, Electric Water Heater, Plumbed For Ice Maker, Self Cleaning Oven
- Laundry: Electric Dryer Hookup, Main Level, Washer Hookup
Features
- Bathtub/Shower Combination, Bookcases, Built-in Features, Cathedral Ceiling(s), Ceiling Fan(s), Crown Molding, Double Vanity, Eat-in Kitchen, Entrance Foyer, Granite Counters, High Ceilings, High Speed Internet, Open Floorplan, Master Downstairs, Recessed Lighting, Room Over Garage, Separate Shower, Shower Only, Smooth Ceilings, Soaking Tub, Storage, Tray Ceiling(s), Walk-In Closet(s), Walk-In Shower
- Flooring: Carpet, Hardwood, Tile
- Doors: Storm Door(s)
- Windows: Blinds, Drapes, Plantation Shutters, Screens, Window Treatments
- Number of fireplaces: 1
- Fireplace features: Blower Fan, Gas, Gas Log, Gas Starter, Glass Doors, Living Room
- Common walls with other units/homes: No Common Walls
Interior area
- Total structure area: 2,035
- Total interior livable area: 2,035 sqft
- Finished area above ground: 2,035
- Finished area below ground: 0
Property
Parking
- Parking features: Attached, Concrete, Driveway, Garage, Garage Door Opener, Garage Faces Front, Inside Entrance, Private
- Attached garage spaces: 2
Features
- Levels: One and One Half
- Stories: 1.5
- Patio & porch: Deck, Porch
- Exterior features: Private Yard, Rain Gutters
- Pool features: Association, Community, In Ground, Outdoor Pool
- Has view: Yes
- View description: Trees/Woods
Lot
- Size: 0.38 Acres
- Features: Back Yard, Corner Lot, Cul-De-Sac, Front Yard, Hardwood Trees, Landscaped, Private
Details
- Parcel number: 0649.19527151.000
- Special conditions: Seller Not Owner of Record
Construction
Type & style
- Home type: SingleFamily
- Architectural style: Transitional
- Property subtype: Single Family Residence, Residential
Materials
- Fiber Cement
- Foundation: Other
- Roof: Shingle
Condition
- New construction: No
- Year built: 2001
Details
- Builder name: J. Ferrell Construction, INC.
Utilities & green energy
- Sewer: Public Sewer
- Water: Public
- Utilities for property: Cable Available, Electricity Available, Electricity Connected, Natural Gas Available, Natural Gas Connected, Sewer Available, Sewer Connected, Water Available, Water Connected, Underground Utilities
Community & HOA
Community
- Features: Pool, Street Lights
- Subdivision: Oaks of Avent Acres
HOA
- Has HOA: Yes
- Amenities included: Maintenance Grounds, Management, Pool
- Services included: Unknown
- HOA fee: $230 semi-annually
Location
- Region: Holly Springs
Financial & listing details
- Price per square foot: $265/sqft
- Tax assessed value: $516,339
- Annual tax amount: $3,494
- Date on market: 3/7/2024
- Road surface type: Asphalt
Price history
| Date | Event | Price |
|---|---|---|
| 4/10/2024 | Sold | $540,000+3.8%$265/sqft |
Source:  Doorify MLS #10015577 Report a problem Doorify MLS #10015577 Report a problem | ||
| 3/10/2024 | Pending sale | $520,000$256/sqft |
Source: Doorify MLS #10015577 Report a problem | ||
| 3/7/2024 | Listed for sale | $520,000+227%$256/sqft |
Source: Doorify MLS #10015577 Report a problem | ||
| 4/11/2001 | Sold | $159,000$78/sqft |
Source: Public Record Report a problem | ||
Public tax history
| Year | Property taxes | Tax assessment |
|---|---|---|
| 2025 | $4,464 +0.4% | $516,339 |
| 2024 | $4,445 +27.2% | $516,339 +60.3% |
| 2023 | $3,495 +3.6% | $322,145 |
| 2022 | $3,374 +1.9% | $322,145 |
| 2021 | $3,311 | $322,145 |
| 2020 | $3,311 +3.8% | $322,145 +22.3% |
| 2019 | $3,189 | $263,355 |
| 2018 | $3,189 +14.8% | $263,355 |
| 2017 | $2,779 +1.4% | $263,355 |
| 2016 | $2,740 +2.4% | $263,355 +4% |
| 2015 | $2,677 | $253,123 |
| 2014 | -- | $253,123 |
| 2013 | -- | $253,123 |
| 2012 | -- | $253,123 |
| 2011 | -- | $253,123 +15.6% |
| 2010 | -- | $219,030 |
| 2009 | -- | $219,030 |
| 2008 | -- | -- |
| 2007 | -- | -- |
| 2006 | -- | -- |
| 2005 | -- | -- |
| 2004 | -- | -- |
| 2003 | -- | -- |
| 2002 | -- | -- |
Find assessor info on the county website
Neighborhood: 27540
Nearby homes
- $505,9003 bd2 ba2k sqft100 Otisco Trl, Holly Springs, NC 27540Off Market
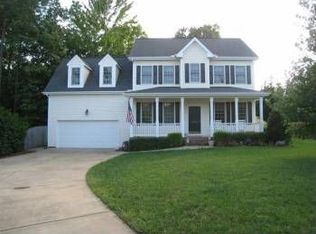
- $455,300-- bd2 ba1.7k sqft105 Saranac Ridge Dr, Holly Springs, NC 27540Off Market
- $481,7003 bd3 ba1.9k sqft109 Saranac Ridge Dr, Holly Springs, NC 27540Off Market

- $503,7004 bd3 ba2k sqft101 Saranac Ridge Dr, Holly Springs, NC 27540Off Market
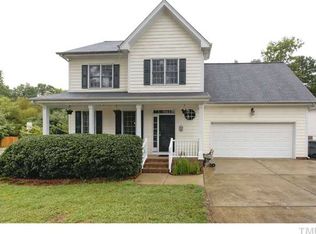
- $542,2003 bd3 ba2.1k sqft101 Otisco Trl, Holly Springs, NC 27540Off Market
- $7,0003 bd3 ba1.5k sqft144 Tuska Hills Dr, Holly Springs, NC 27540Off Market
- $434,100-- bd2 ba1.5k sqft144 Tuska Hills Dr, Holly Springs, NC 27540Off Market
- $358,5003 bd2 ba1.8k sqft142 Tuska Hills Dr, Holly Springs, NC 27540Off Market
Nearby schools
GreatSchools rating
- 10/10Oakview ElementaryGrades: PK-5Distance: 1.3 mi
- 10/10Apex Friendship MiddleGrades: 6-8Distance: 4.9 mi
- 9/10Holly Springs HighGrades: 9-12Distance: 1.6 mi
Schools provided by the listing agent
- Elementary: Wake - Oakview
- Middle: Wake - Apex Friendship
- High: Wake - Holly Springs
Source: Doorify MLS. This data may not be complete. We recommend contacting the local school district to confirm school assignments for this home.
Get a cash offer in 3 minutes
Find out how much your home could sell for in as little as 3 minutes with a no-obligation cash offer.
Estimated market value
$558,100
Get a cash offer in 3 minutes
Find out how much your home could sell for in as little as 3 minutes with a no-obligation cash offer.
Estimated market value
$558,100
- North Carolina
- Wake County
- Holly Springs
- 27540
- 104 Otisco Trl
Nearby cities
Nearby neighborhoods
Nearby zip codes
Other Holly Springs Topics
