Welcome to 104 Overbrook Parkway! Easy living in this 5 bedroom property in the Penn Wynne neighborhood of Wynnewood. A flagstone patio big enough for dining al fresco will graciously welcome you before entering this home. You will be impressed with its light-filled open floor plan which features beautiful hardwood floors in the living-dining area with large bay and picture windows, a huge bright and cheery remodeled kitchen with tile flooring, light granite countertop, white cabinetry, an island with space to gather or work, plus a contemporary built-in china cabinet in the dining area. A super convenient laundry is located off the kitchen with access to the outside from the driveway. Adjacent to the living room you will love the convenience of the family room or home office space with French door entry, hardwood floors and built-in cabinets. A powder room is located across from the family/flex room; the carpeted main bedroom has an ensuite bath and a neat walk-in closet. Two more carpeted bedrooms and a tile hall bath complete the first floor. The second floor has two additional bedrooms and a hall bath. Ample off-street parking on a double-wide driveway. 104 Overbrook is located in an ideal area, convenient to Penn Wynne Elementary school, walking distance to the public library, shopping on City Ave, and commuting distance to the city as well as close to public transportation.
Sold for $950,000
$950,000
104 Overbrook Pkwy, Wynnewood, PA 19096
5beds
3,815sqft
Single Family Residence
Built in 1949
10,100 Square Feet Lot
$1,213,500 Zestimate®
$249/sqft
$6,094 Estimated rent
Home value
$1,213,500
$1.13M - $1.32M
$6,094/mo
Zestimate® history
Owner options
List your home for rent
$6,094/mo
Rent Zestimate®
Find your next renter with Zillow Rental Manager. Plus, with online applications, you can quickly screen prospective tenants – for free.
$6,094/mo
Rent Zestimate®
Refinance and save
$6,174/mo
Est. payment
Refinancing to a lower rate could help reduce your monthly payments and save thousands over the life of the loan.
$6,174/mo
Est. payment
Explore your selling options
Work with a Zillow partner agent
Leverage their expertise and Zillow's premium Showcase listings to get your home seen by more buyers.
Get startedList with your own agent
Get your home in front of millions of buyers by listing it on Zillow.
Learn how to do itSell it yourself
Take full control of how buyers see your home on Zillow by listing For Sale by Owner (FSBO).
List your homeWhat's special
Built - in cabinetsPicture windowsLarge bayDouble - wide drivewayFlex roomClose to public transportationHardwood floors
Zillow last checked:
Listing updated:
Listed by:
Damon Michels 610-731-9300,
KW Main Line - Narberth,
Co-Listing Agent: Joan Federico 484-802-4258,
KW Main Line - Narberth
Bought with:
Erica Deuschle, RS311481
Keller Williams Main Line
Laurie Finger, RS327804
Keller Williams Main Line
Source: Bright MLS,MLS#: PAMC2103438
Facts & features
Interior
Bedrooms & bathrooms
- Bedrooms: 5
- Bathrooms: 4
- Full bathrooms: 3
- 1/2 bathrooms: 1
- Main level bathrooms: 3
- Main level bedrooms: 3
Rooms
- Room types: Living Room, Dining Room, Primary Bedroom, Bedroom 2, Bedroom 3, Bedroom 4, Bedroom 5, Kitchen, Family Room, Laundry, Primary Bathroom, Full Bath, Half Bath
Basement
- Area: 0
Heating
- Baseboard, Natural Gas
Cooling
- Central Air, Electric
Appliances
- Included: Microwave, Dishwasher, Disposal, Oven/Range - Gas, Range Hood, Refrigerator, Stainless Steel Appliance(s), Washer, Dryer, Gas Water Heater
- Laundry: Main Level, Laundry Room
Features
- Built-in Features, Ceiling Fan(s), Crown Molding, Dining Area, Entry Level Bedroom, Open Floorplan, Eat-in Kitchen, Kitchen Island, Primary Bath(s), Recessed Lighting, Bathroom - Tub Shower, Upgraded Countertops
- Flooring: Carpet, Wood
- Has basement: No
- Number of fireplaces: 1
- Fireplace features: Stone
Interior area
- Total structure area: 3,815
- Total interior livable area: 3,815 sqft
- Finished area above ground: 3,815
- Finished area below ground: 0
Property
Parking
- Parking features: Driveway
- Has uncovered spaces: Yes
Accessibility
- Accessibility features: None
Features
- Levels: Two
- Stories: 2
- Patio & porch: Porch
- Exterior features: Sidewalks, Street Lights
- Pool features: None
Lot
- Size: 10,100 Square Feet
- Dimensions: 127.00 x 0.00
- Features: Corner Lot, Front Yard, SideYard(s)
Details
- Additional structures: Above Grade, Below Grade
- Parcel number: 400044968001
- Zoning: RES
- Special conditions: Standard
Construction
Type & style
- Home type: SingleFamily
- Architectural style: Colonial
- Property subtype: Single Family Residence
Materials
- Masonry
- Foundation: Slab
Condition
- New construction: No
- Year built: 1949
Utilities & green energy
- Sewer: Public Sewer
- Water: Public
Community & HOA
Community
- Subdivision: Penn Wynne
HOA
- Has HOA: No
Location
- Region: Wynnewood
- Municipality: LOWER MERION TWP
Financial & listing details
- Price per square foot: $249/sqft
- Tax assessed value: $236,620
- Annual tax amount: $9,751
- Date on market: 5/7/2024
- Listing agreement: Exclusive Right To Sell
- Ownership: Fee Simple
Price history
| Date | Event | Price |
|---|---|---|
| 7/9/2024 | Sold | $950,000+10.6%$249/sqft |
Source:  Bright MLS #PAMC2103438 Report a problem Bright MLS #PAMC2103438 Report a problem | ||
| 5/15/2024 | Pending sale | $859,000$225/sqft |
Source: Bright MLS #PAMC2103438 Report a problem | ||
| 5/13/2024 | Contingent | $859,000$225/sqft |
Source: Bright MLS #PAMC2103438 Report a problem | ||
| 5/7/2024 | Listed for sale | $859,000+79%$225/sqft |
Source: Bright MLS #PAMC2103438 Report a problem | ||
| 4/28/2015 | Sold | $480,000-4%$126/sqft |
Source: Public Record Report a problem | ||
| 1/6/2015 | Price change | $499,900-9.1%$131/sqft |
Source: Berkshire Hathaway HomeServices Fox & Roach, Realtors #6473633 Report a problem | ||
| 10/20/2014 | Listed for sale | $549,900$144/sqft |
Source: Berkshire Hathaway HomeServices Fox & Roach, Realtors #6473633 Report a problem | ||
Public tax history
| Year | Property taxes | Tax assessment |
|---|---|---|
| 2025 | $10,241 +5% | $236,620 |
| 2024 | $9,751 | $236,620 |
| 2023 | $9,751 +4.9% | $236,620 |
| 2022 | $9,294 +2.3% | $236,620 |
| 2021 | $9,082 +2.5% | $236,620 |
| 2020 | $8,860 +1.8% | $236,620 |
| 2019 | $8,703 +1.9% | $236,620 |
| 2018 | $8,544 +3% | $236,620 |
| 2017 | $8,292 +3.4% | $236,620 |
| 2016 | $8,016 +3.7% | $236,620 |
| 2015 | $7,731 +3% | $236,620 |
| 2014 | $7,506 +2.9% | $236,620 |
| 2013 | $7,294 +1.5% | $236,620 |
| 2012 | $7,186 +5.6% | $236,620 |
| 2011 | $6,806 +3.5% | $236,620 |
| 2010 | $6,573 +5.3% | $236,620 |
| 2009 | $6,243 +5% | $236,620 |
| 2008 | $5,943 +3% | -- |
| 2007 | $5,769 +7.6% | -- |
| 2006 | $5,363 +3.9% | -- |
| 2005 | $5,164 +6.1% | -- |
| 2004 | $4,865 +5.9% | -- |
| 2003 | $4,596 +9.4% | -- |
| 2002 | $4,200 +9.4% | -- |
| 2000 | $3,838 +4.6% | -- |
| 1999 | $3,670 | -- |
Find assessor info on the county website
Neighborhood: Penn Wynne
Nearby homes
- $556,8003 bd1 ba1.6k sqft126 Henley Rd, Wynnewood, PA 19096Off Market
- $895,0004 bd4 ba2.3k sqft103 Harrogate Rd, Wynnewood, PA 19096Pending
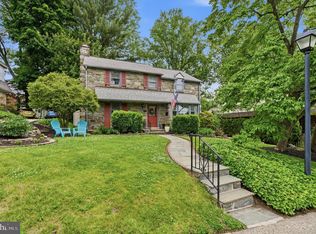
- $802,4003 bd3 ba2.1k sqft100 Overbrook Pkwy, Wynnewood, PA 19096Off Market
- $787,5004 bd4 ba2.1k sqft105 Harrogate Rd, Wynnewood, PA 19096Off Market
- $799,3004 bd2 ba2.1k sqft128 Henley Rd, Wynnewood, PA 19096Off Market
- $519,7003 bd1 ba1.3k sqft105 Overbrook Pkwy, Wynnewood, PA 19096Off Market
- $877,3004 bd4 ba2.6k sqft103 Overbrook Pkwy, Wynnewood, PA 19096Off Market
- $848,5004 bd3 ba1.9k sqft110 Overbrook Pkwy, Wynnewood, PA 19096Off Market
Nearby schools
GreatSchools rating
- 9/10Penn Wynne SchoolGrades: K-4Distance: 0.4 mi
- 9/10Black Rock Middle SchoolGrades: 5-8Distance: 5.7 mi
- 10/10Lower Merion High SchoolGrades: 9-12Distance: 2 mi
Schools provided by the listing agent
- District: Lower Merion
Source: Bright MLS. This data may not be complete. We recommend contacting the local school district to confirm school assignments for this home.
Get a cash offer in 3 minutes
Find out how much your home could sell for in as little as 3 minutes with a no-obligation cash offer.
Estimated market value
$1,213,500
Get a cash offer in 3 minutes
Find out how much your home could sell for in as little as 3 minutes with a no-obligation cash offer.
Estimated market value
$1,213,500
- Pennsylvania
- Montgomery County
- Wynnewood
- 19096
- Penn Wynne
- 104 Overbrook Pkwy
Nearby cities
Nearby neighborhoods
Nearby zip codes
Other Wynnewood Topics
