Welcome Home to 104 Oxford Drive
From the moment you arrive, you'll feel it -- this one is different. Thoughtfully updated from top to bottom by a single owner who truly cared, this move-in ready townhome in a quiet, established neighborhood offers the kind of easy, comfortable living most people spend years searching for.
Inside, the kitchen and both bathrooms have been beautifully upgraded, and fresh flooring runs throughout the entire home -- including custom carpet in the master bedroom that feels like a little luxury underfoot every single morning. The attic is fully floored with added lighting and a fan, so even your storage is handled.
The garage is a standout feature all on its own. Outfitted with custom cabinets, fresh paint, upgraded lighting, an EV charger, and keyless entry -- it's already a polished, functional space. But here's what makes it truly special: it includes a conversion kit, its own private entrance, and a vented HVAC unit, giving you the flexibility to transform it into a home office, guest suite, gym, or bonus room. The hard work is already done.
Step outside and the good living continues. A brand new HVAC unit (2025) means peace of mind for years to come, and the extended patio -- complete with Trex decking, a retractable awning, oversized sliding door, and privacy fencing on both sides -- is made for relaxed evenings and weekend mornings with coffee in hand.
And the location? You're minutes from everyday conveniences, less than a mile from shopping, and just a short drive to Seymour Johnson Air Force Base. The HOA at just $130/month covers yard maintenance, power washing, mulch, bushes, yearly pest care and the roof -- so your weekends stay yours.
This is low-maintenance living without sacrificing a single comfort. Come see it -- it won't last.
Sold for $269,900
Zestimate®
$269,900
104 Oxford Drive, Goldsboro, NC 27534
2beds
1,736sqft
Townhouse
Built in 2007
3,920 Square Feet Lot
$269,900 Zestimate®
$155/sqft
$1,621 Estimated rent
Home value
$269,900
$256,000 - $283,000
$1,621/mo
Zestimate® history
Owner options
List your home for rent
$1,621/mo
Rent Zestimate®
Find your next renter with Zillow Rental Manager. Plus, with online applications, you can quickly screen prospective tenants – for free.
$1,621/mo
Rent Zestimate®
Refinance and save
$3,200/mo
Est. payment
Refinancing to a lower rate could help reduce your monthly payments and save thousands over the life of the loan.
$3,200/mo
Est. payment
Explore your selling options
Work with a Zillow partner agent
Leverage their expertise and Zillow's premium Showcase listings to get your home seen by more buyers.
Get startedList with your own agent
Get your home in front of millions of buyers by listing it on Zillow.
Learn how to do itSell it yourself
Take full control of how buyers see your home on Zillow by listing For Sale by Owner (FSBO).
List your homeWhat's special
Zillow last checked:
Listing updated:
Listed by:
Amy Stanley 877-366-2213,
LPT Realty
Bought with:
A Non Member
A Non Member
Source: Hive MLS,MLS#: 100578626 Originating MLS: Johnston County Association of REALTORS
Originating MLS: Johnston County Association of REALTORSFacts & features
Interior
Bedrooms & bathrooms
- Bedrooms: 2
- Bathrooms: 2
- Full bathrooms: 2
Rooms
- Room types: Master Bedroom, Bedroom 2, Living Room, Dining Room, Other
Primary bedroom
- Level: Main
- Dimensions: 14.5 x 15.1
Bedroom 2
- Level: Main
- Dimensions: 14.5 x 14.2
Dining room
- Level: Main
- Dimensions: 17.5 x 8.7
Kitchen
- Level: Main
- Dimensions: 11.7 x 8.2
Living room
- Level: Main
- Dimensions: 14.2 x 15.3
Other
- Description: Garage
- Level: Main
- Dimensions: 13.7 x 22.1
Heating
- Electric, Forced Air, Heat Pump
Cooling
- Central Air, Ceiling Fan(s)
Appliances
- Included: Washer, Refrigerator, Dryer, Dishwasher, Electric Range
- Laundry: In Hall
Features
- Walk-in Closet(s), Tray Ceiling(s), High Ceilings, Walk-In Closet(s)
- Flooring: LVT/LVP, Carpet
- Basement: None
- Attic: Attic Fan,Floored,Pull Down Stairs
Interior area
- Total structure area: 1,391
- Total interior livable area: 1,736 sqft
Property
Parking
- Total spaces: 1
- Parking features: Workshop in Garage, Garage Faces Front, Concrete, Garage Door Opener, Garage
- Attached garage spaces: 1
Accessibility
- Accessibility features: Accessible Entrance
Features
- Levels: One
- Patio & porch: Patio
- Exterior features: None
- Pool features: None
- Fencing: Privacy,Vinyl
- Has view: Yes
- View description: See Remarks
- Waterfront features: None
- Frontage type: See Remarks
Lot
- Size: 3,920 Square Feet
- Dimensions: .09
- Features: Level, Landscaped
Details
- Parcel number: 3610502438
- Zoning: r
- Special conditions: Standard
Construction
Type & style
- Home type: Townhouse
- Architectural style: Patio
- Property subtype: Townhouse
Materials
- Brick, Wood Frame
- Foundation: Slab
- Roof: Shingle
Condition
- New construction: No
- Year built: 2007
Utilities & green energy
- Water: Public
- Utilities for property: Sewer Connected, Water Connected
Green energy
- Green verification: None
Community & HOA
Community
- Subdivision: Oxford Square
HOA
- Has HOA: Yes
- Amenities included: Maintenance Common Areas, Maintenance Grounds, Maintenance Structure, Pest Control
- HOA fee: $1,560 annually
- HOA name: CAMS Management
- HOA phone: 877-672-2267
Location
- Region: Goldsboro
Financial & listing details
- Price per square foot: $155/sqft
- Tax assessed value: $217,860
- Annual tax amount: $2,866
- Date on market: 6/3/2026
- Cumulative days on market: 24 days
- Listing agreement: Exclusive Right To Sell
- Listing terms: Cash,Conventional,FHA,VA Loan
- Road surface type: Paved
Price history
| Date | Event | Price |
|---|---|---|
| 7/31/2026 | Sold | $269,900$155/sqft |
Source:  Hive MLS #100578626 Report a problem Hive MLS #100578626 Report a problem | ||
| 6/25/2026 | Contingent | $269,900$155/sqft |
Source: Hive MLS #100578626 Report a problem | ||
| 6/3/2026 | Listed for sale | $269,900+68.8%$155/sqft |
Source: Hive MLS #100578626 Report a problem | ||
| 11/16/2009 | Sold | $159,900$92/sqft |
Source: Public Record Report a problem | ||
Public tax history
| Year | Property taxes | Tax assessment |
|---|---|---|
| 2025 | $2,867 +19.7% | $217,860 +44.8% |
| 2024 | $2,396 +8.1% | $150,440 |
| 2023 | $2,215 +3.5% | $150,440 |
| 2022 | $2,140 +5.5% | $150,440 |
| 2021 | $2,028 +2.6% | $150,440 |
| 2020 | $1,976 | $150,440 |
| 2019 | $1,976 | $150,440 -2.3% |
| 2018 | $1,976 -2.3% | $154,040 |
| 2017 | $2,023 | $154,040 |
| 2016 | -- | $154,040 |
| 2015 | $2,026 -0.1% | $154,040 |
| 2014 | $2,028 | $154,040 |
| 2013 | -- | $154,040 |
| 2011 | -- | $154,040 |
Find assessor info on the county website
Neighborhood: 27534
Nearby homes
- $218,2002 bd2 ba1.3k sqft106 Oxford Dr, Goldsboro, NC 27534Off Market
- $230,9002 bd2 ba-- sqft102 Oxford Dr, Goldsboro, NC 27534Off Market
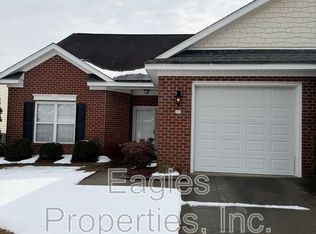
- $230,0002 bd2 ba1.3k sqft108 Oxford Dr, Goldsboro, NC 27534Off Market
- $235,0002 bd2 ba1.3k sqft100 Oxford Dr, Goldsboro, NC 27534Off Market
- $229,4002 bd2 ba1.3k sqft110 Oxford Dr, Goldsboro, NC 27534Off Market
- $227,1002 bd2 ba1.3k sqft109 Oxford Dr, Goldsboro, NC 27534Off Market
- $232,4003 bd2 ba1.4k sqft107 Oxford Dr, Goldsboro, NC 27534Off Market
- $233,0002 bd2 ba1.3k sqft105 Oxford Dr, Goldsboro, NC 27534Sold
Nearby schools
GreatSchools rating
- 4/10Tommys Road Elementary SchoolGrades: PK-5Distance: 1.2 mi
- 4/10Eastern Wayne Middle SchoolGrades: 6-8Distance: 2.1 mi
- 4/10Eastern Wayne High SchoolGrades: 9-12Distance: 3.6 mi
Schools provided by the listing agent
- Elementary: Tommy's Road
- Middle: Eastern Wayne
- High: Eastern Wayne
Source: Hive MLS. This data may not be complete. We recommend contacting the local school district to confirm school assignments for this home.


Get pre-qualified for a loan
At Zillow Home Loans, we can pre-qualify you in as little as 5 minutes with no impact to your credit score.An equal housing lender. NMLS #10287.
- North Carolina
- Wayne County
- Goldsboro
- 27534
- 104 Oxford Drive
Nearby cities
Nearby neighborhoods
Nearby zip codes
Other Goldsboro Topics
