Welcome to 104 Oxford Road in highly desired Lititz location in Warwick School District. This beauty sits on a corner lot on over 1/3 acre with over 2300 sq ft. 3 bedrooms, 1.5 bath, 1 car garage, finished lower level, large private back deck and yard space. Recently remodeled main floor in 2024. Kitchen includes large granite island, new tile backsplash, stainless steel appliances, pantry, and dining area. Large living room with large picture window. Enclosed four seasons room leads out to back deck and private yard. Main floor also consists of 3 generously sized bedrooms and a newly remodeled full bath. Renovated bathroom with new cabinetry, new tile flooring, new Corian sink, tub/shower combo. Lower level consists of additional family room with fireplace, half bath plus laundry area, mudroom off garage, and access to outside. Newer HVAC (2023), newer roof (2023), new dishwasher, kitchen refrigerator, and microwave, new LVP flooring throughout main floor, recess lighting, replacement windows, water softening system. Convenient Lititz location! Walking distance to downtown Lititz, with nearby parks, restaurants, and entertainment.
For sale
$375,000
104 Oxford Dr, Lititz, PA 17543
3beds
1,586sqft
Single Family Residence
Built in 1975
0.39 Acres Lot
$371,700 Zestimate®
$236/sqft
$-- HOA
What's special
Mudroom off garageHalf bathNew dishwasherLaundry areaNew corian sinkKitchen refrigeratorCorner lot
- 16 hours
- 444
- 45
Zillow last checked:
Listing updated:
Listed by:
Leah Landis 717-575-8670,
Berkshire Hathaway HomeServices Homesale Realty 8003833535,
Listing Team: Dawn Brill-Cooper & Leah Landis Team
Source: Bright MLS,MLS#: PALA2094884
Facts & features
Interior
Bedrooms & bathrooms
- Bedrooms: 3
- Bathrooms: 2
- Full bathrooms: 1
- 1/2 bathrooms: 1
- Main level bathrooms: 1
- Main level bedrooms: 3
Rooms
- Room types: Living Room, Dining Room, Primary Bedroom, Bedroom 2, Bedroom 3, Kitchen, Family Room, Sun/Florida Room, Full Bath, Half Bath
Primary bedroom
- Features: Flooring - Luxury Vinyl Plank
- Level: Main
- Area: 182 Square Feet
- Dimensions: 13 X 14
Bedroom 2
- Features: Flooring - Luxury Vinyl Plank
- Level: Main
- Area: 180 Square Feet
- Dimensions: 12 X 15
Bedroom 3
- Features: Flooring - Luxury Vinyl Plank
- Level: Main
- Area: 100 Square Feet
- Dimensions: 10 X 10
Dining room
- Features: Dining Area, Flooring - Luxury Vinyl Plank
- Level: Main
- Area: 154 Square Feet
- Dimensions: 11 X 14
Family room
- Features: Fireplace - Wood Burning, Flooring - Carpet
- Level: Lower
- Area: 312 Square Feet
- Dimensions: 13 X 24
Other
- Features: Bathroom - Tub Shower, Flooring - Tile/Brick, Countertop(s) - Solid Surface
- Level: Main
- Area: 54 Square Feet
- Dimensions: 6 X 9
Half bath
- Features: Flooring - Vinyl
- Level: Lower
- Area: 28 Square Feet
- Dimensions: 4 X 7
Kitchen
- Features: Ceiling Fan(s), Granite Counters, Flooring - Luxury Vinyl Plank, Kitchen Island
- Level: Main
- Area: 168 Square Feet
- Dimensions: 12 X 14
Living room
- Features: Ceiling Fan(s), Flooring - Luxury Vinyl Plank
- Level: Main
- Area: 195 Square Feet
- Dimensions: 13 X 15
Other
- Features: Flooring - Tile/Brick
- Level: Main
- Area: 120 Square Feet
- Dimensions: 10 X 12
Heating
- Heat Pump, Electric
Cooling
- Central Air, Ceiling Fan(s), Electric
Appliances
- Included: Dishwasher, Disposal, Oven/Range - Electric, Refrigerator, Stainless Steel Appliance(s), Electric Water Heater
- Laundry: Lower Level
Features
- Bathroom - Tub Shower, Ceiling Fan(s), Dining Area, Kitchen Island, Pantry, Upgraded Countertops
- Flooring: Ceramic Tile, Luxury Vinyl, Vinyl, Carpet, Wood
- Windows: Insulated Windows, Screens
- Basement: Full,Partially Finished
- Number of fireplaces: 1
- Fireplace features: Wood Burning
Interior area
- Total structure area: 1,586
- Total interior livable area: 1,586 sqft
- Finished area above ground: 1,170
- Finished area below ground: 416
Property
Parking
- Total spaces: 1
- Parking features: Garage Faces Side, Garage Door Opener, Driveway, Attached
- Attached garage spaces: 1
- Has uncovered spaces: Yes
Accessibility
- Accessibility features: None
Features
- Levels: Bi-Level,One
- Stories: 1
- Patio & porch: Deck, Patio, Porch
- Exterior features: Lighting, Sidewalks
- Pool features: None
Lot
- Size: 0.39 Acres
Details
- Additional structures: Above Grade, Below Grade
- Parcel number: 3707156800000
- Zoning: RESIDENTIAL
- Special conditions: Standard
Construction
Type & style
- Home type: SingleFamily
- Property subtype: Single Family Residence
Materials
- Frame
- Foundation: Block
- Roof: Asphalt,Shingle
Condition
- Excellent
- New construction: No
- Year built: 1975
Utilities & green energy
- Electric: 200+ Amp Service
- Sewer: Public Sewer
- Water: Public
- Utilities for property: Cable Available, Electricity Available, Phone Available, Sewer Available, Water Available
Community & HOA
Community
- Security: Smoke Detector(s)
- Subdivision: Lititz
HOA
- Has HOA: No
Location
- Region: Lititz
- Municipality: LITITZ BORO
Financial & listing details
- Price per square foot: $236/sqft
- Tax assessed value: $193,000
- Annual tax amount: $4,552
- Date on market: 9/15/2026
- Listing agreement: Exclusive Right To Sell
- Listing terms: Cash,Conventional,FHA,VA Loan
- Ownership: Fee Simple
Estimated market value
$371,700
$353,000 - $390,000
$2,073/mo
Price history
| Date | Event | Price |
|---|---|---|
| 9/15/2026 | Listed for sale | $375,000$236/sqft |
Source:  Bright MLS #PALA2094884 Report a problem Bright MLS #PALA2094884 Report a problem | ||
Public tax history
| Year | Property taxes | Tax assessment |
|---|---|---|
| 2026 | $4,470 +1.8% | $193,000 |
| 2025 | $4,390 +0.5% | $193,000 |
| 2024 | $4,366 +0.4% | $193,000 |
| 2023 | $4,349 +5.9% | $193,000 |
| 2022 | $4,107 | $193,000 |
| 2021 | $4,107 +333.4% | $193,000 |
| 2020 | $948 -76.9% | $193,000 |
| 2019 | $4,107 +333.4% | $193,000 |
| 2018 | $948 -75.4% | $193,000 +35.9% |
| 2017 | $3,846 +0% | $142,000 |
| 2016 | $3,846 +43.2% | $142,000 |
| 2015 | $2,685 | $142,000 |
| 2014 | $2,685 | $142,000 |
| 2013 | -- | $142,000 |
| 2012 | -- | $142,000 |
| 2011 | -- | $142,000 |
| 2010 | -- | $142,000 |
| 2009 | -- | $142,000 |
| 2007 | -- | $142,000 |
| 2006 | -- | $142,000 |
| 2005 | -- | $142,000 +31.6% |
| 2004 | -- | $107,900 |
| 2003 | -- | $107,900 |
| 2002 | -- | $107,900 |
| 2000 | -- | $107,900 |
Find assessor info on the county website
Monthly payment
Est. payment
Payment breakdown
Explore the cost of this home by adjusting the details. Changes won't be saved.Climate risks
Neighborhood: 17543
Nearby schools
Schools provided by the listing agent
- District: Warwick
Source: Bright MLS. This data may not be complete. We recommend contacting the local school district to confirm school assignments for this home.
Similar homes
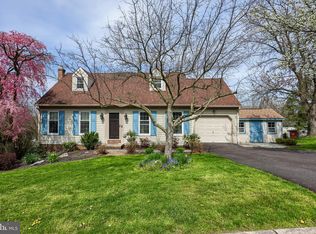
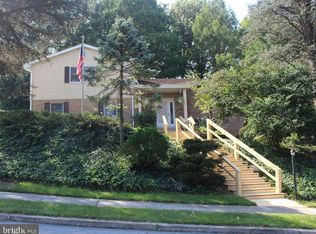
- $350,0004 bd2 ba1.7k sqft131 S Oak St, Lititz, PA 17543For Sale

 MLS ID #PALA2094474, Timothy Shreiner, Berkshire Hathaway HomeServices Homesale Realty. Bright MLS
 - $475,0003 bd3 ba1.7k sqft20 Wade Dr, Lititz, PA 17543For Sale
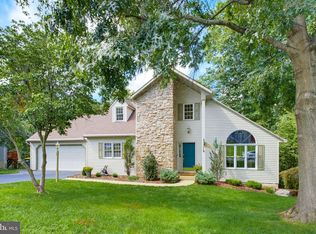 MLS ID #PALA2095014, Gina Meier, Keller Williams Elite. Bright MLS
 - $499,9003 bd3 ba2k sqft348 Squire Ln, Lititz, PA 17543For Sale
 MLS ID #PALA2093778, Craig Hartranft, Berkshire Hathaway HomeServices Homesale Realty. Bright MLS
 - $415,0003 bd2 ba1.6k sqft1227 Lebanon Rd, Manheim, PA 17545For Sale
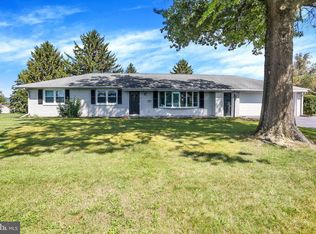 MLS ID #PALA2095358, Tim Hess, Realty ONE Group Unlimited. Bright MLS
 - $250,0004 bd1 ba1.6k sqft910 Pine Hill Rd, Lititz, PA 17543AuctionMLS ID #PALA2095332, John Rutt, II, Hostetter Realty LLC. Bright MLS
- $225,0003 bd2 ba1.9k sqft12 Picnic Woods Cir, Lititz, PA 17543AuctionMLS ID #PALA2095262, Sherry Russell, Alderfer Auction & Realty. Bright MLS
- $319,9003 bd2 ba1.5k sqft455 Crosswinds Dr, Lititz, PA 17543For SaleMLS ID #PALA2092372, Craig Hartranft, Berkshire Hathaway HomeServices Homesale Realty. Bright MLS
- $379,0003 bd2 ba1.6k sqft3478 Coronet Ave, Lancaster, PA 17601For SaleMLS ID #PALA2094566, Ms. Marilyn F Hartman, Lusk & Associates Sotheby's International Realty. Bright MLS
- $400,0003 bd2 ba1.5k sqft201 Murry Hill Dr, Lancaster, PA 17601For SaleMLS ID #PALA2094164, Timothy Shreiner, Berkshire Hathaway HomeServices Homesale Realty. Bright MLS
- $374,9003 bd2 ba1.4k sqft368 Hollytree Ct, Lancaster, PA 17601For SaleMLS ID #PALA2095108, Ron Weaver, Hometown Property Sales. Bright MLS
- $375,0004 bd2 ba1.5k sqft111 Tanglewood Ln, Lancaster, PA 17601For SaleMLS ID #PALA2094542, Andy Lopez, Signature Realty NJ. Bright MLS
- $369,9003 bd2 ba1.7k sqft215 Main St, Akron, PA 17501For SaleMLS ID #PALA2093940, Andy Sollenberger, Kingsway Realty - Ephrata. Bright MLS
- $359,9003 bd2 ba1.6k sqft1252 Iron Bridge Rd, Columbia, PA 17512For SaleMLS ID #PALA2095202, Eric Kronawetter, Kingsway Realty - Lancaster. Bright MLS
- $399,9003 bd2 ba1.8k sqft17 W Kendig Rd, Willow Street, PA 17584For SaleMLS ID #PALA2095214, LuAnn Harris, Keller Williams Elite. Bright MLS
- $269,9002 bd2 ba1.6k sqft44 Brookfield Rd, Lititz, PA 17543For SaleMLS ID #PALA2094330, Craig Hartranft, Berkshire Hathaway HomeServices Homesale Realty. Bright MLS
- $355,0003 bd2 ba2.3k sqft302 Maple St, Wrightsville, PA 17368For SaleMLS ID #PAYK2111526, Nathan Krotzer, RE/MAX Pinnacle. Bright MLS
- $400,0003 bd3 ba2.2k sqft2225 Laurel Springs Dr, Narvon, PA 17555AuctionMLS ID #PALA2094486, Randal Kline, Kingsway Realty - Ephrata. Bright MLS
- $369,9003 bd2 ba1.8k sqft110 Hemlock Rd, Ephrata, PA 17522For SaleMLS ID #PALA2093624, Juamady Bencosme, Realty ONE Group Unlimited. Bright MLS
- $334,9003 bd1 ba1.1k sqft6411 Jeanette Dr, East Petersburg, PA 17520For SaleMLS ID #PALA2094726, Wendell Huyard, Coldwell Banker Realty. Bright MLS
- $550,0002 bd1 ba1.3k sqft233 Acorn Ln, Lititz, PA 17543AuctionMLS ID #PALA2093594, Keith Snyder, Kingsway Realty - Ephrata. Bright MLS
