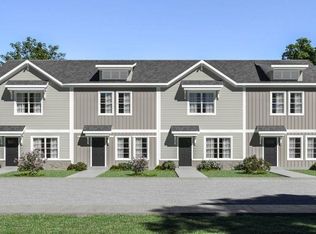
Welcome to Lyman's newest townhome community. This beautifully designed 3-bedroom, 2.5-bath townhome offering the perfect blend of affordability, space, and low-maintenance living in the heart of downtown Lyman, South Carolina. This thoughtfully crafted floor plan features a modern kitchen complete with stainless steel appliances, ideal for both everyday living and entertaining. Enjoy your own private yard — perfect for relaxing outdoors or hosting friends and family. Built with energy-efficient construction and designed for maintenance-free living, this community is ideal for first-time homebuyers, downsizers, or anyone seeking convenience without sacrificing comfort. Conveniently located just minutes from local shopping, dining, parks, libraries, and a nearby nature preserve, with easy access to Highway 29. Only 20 minutes from vibrant downtown Spartanburg and 30 minutes from downtown Greenville. Starting in the low $200,000s. Schedule your tour today and discover why everyone is talking about Lyman’s newest hidden gem.
New construction
$199,990
104 Pacific Mill Pl, Lyman, SC 29635
3beds
1,305sqft
Townhouse, Residential
Built in 2026
1,306 Square Feet Lot
$-- Zestimate®
$153/sqft
$-- HOA
What's special
Stainless steel appliancesModern kitchenPrivate yard
- 18 days |
- 54 |
- 1 |
Zillow last checked:
Listing updated:
Listed by:
Camden Arterburn 864-360-9376,
McGuinn Homes,
Colleen Sagan,
McGuinn Homes
Source: Greater Greenville AOR,MLS#: 1581833
Facts & features
Interior
Bedrooms & bathrooms
- Bedrooms: 3
- Bathrooms: 3
- Full bathrooms: 2
- 1/2 bathrooms: 1
Primary bedroom
- Area: 140
- Dimensions: 10 x 14
Bedroom 2
- Area: 100
- Dimensions: 10 x 10
Bedroom 3
- Area: 90
- Dimensions: 10 x 9
Primary bathroom
- Features: Double Sink, Full Bath, Shower Only
Dining room
- Area: 72
- Dimensions: 9 x 8
Kitchen
- Area: 120
- Dimensions: 10 x 12
Living room
- Area: 224
- Dimensions: 14 x 16
Heating
- Natural Gas
Cooling
- Electric
Appliances
- Included: Dishwasher, Electric Cooktop, Electric Oven, Electric Water Heater, Tankless Water Heater
- Laundry: 2nd Floor, Laundry Closet, Electric Dryer Hookup, Washer Hookup
Features
- High Ceilings, Granite Counters, Walk-In Closet(s), Pantry, Radon System
- Flooring: Vinyl
- Basement: None
- Has fireplace: No
- Fireplace features: None
Interior area
- Total interior livable area: 1,305 sqft
Property
Parking
- Parking features: See Remarks, Assigned
Features
- Levels: Two
- Stories: 2
- Patio & porch: Patio
Lot
- Size: 1,306 Square Feet
- Features: Sidewalk
Details
- Parcel number: 5150710003
Construction
Type & style
- Home type: Townhouse
- Architectural style: Craftsman
- Property subtype: Townhouse, Residential
Materials
- Vinyl Siding
- Foundation: Slab
- Roof: Composition
Condition
- Under Construction
- New construction: Yes
- Year built: 2026
Details
- Builder model: Aspen
- Builder name: McGuinn Homes
Utilities & green energy
- Water: Public
- Utilities for property: Sewer Available
Community & HOA
Community
- Features: Common Areas, Street Lights, Lawn Maintenance, Landscape Maintenance, Vehicle Restrictions, Cable TV
- Security: Smoke Detector(s)
- Subdivision: None
HOA
- Has HOA: Yes
- Services included: None
Location
- Region: Lyman
Financial & listing details
- Price per square foot: $153/sqft
- Date on market: 8/2/2026
Estimated market value
Not available
Estimated sales range
Not available
$1,677/mo
Price history
| Date | Event | Price |
|---|---|---|
| 8/2/2026 | Listed for sale | $199,990$153/sqft |
Source:  Greater Greenville AOR #1581833 Report a problem Greater Greenville AOR #1581833 Report a problem | ||
| 6/9/2026 | Listing removed | $199,990$153/sqft |
Source:  McGuinn Homes Report a problem McGuinn Homes Report a problem | ||
| 3/23/2026 | Price change | $199,990-2.4%$153/sqft |
Source: Greater Greenville AOR #1581833 Report a problem | ||
| 3/2/2026 | Price change | $204,990-4.7%$157/sqft |
Source: McGuinn Homes Report a problem | ||
| 2/19/2026 | Price change | $214,990-2.7%$165/sqft |
Source: McGuinn Homes Report a problem | ||
| 2/3/2026 | Listed for sale | $220,990$169/sqft |
Source: McGuinn Homes Report a problem | ||
Public tax history
Tax history is unavailable.
Monthly payment
Est. payment
Payment breakdown
Explore the cost of this home by adjusting the details. Changes won't be saved.Climate risks
Neighborhood: 29635
Nearby schools
GreatSchools rating
- NATyger River ElementaryGrades: PK-5Distance: 1.6 mi
- 6/10James Byrnes Freshman AcademyGrades: 9Distance: 1.7 mi
- 8/10James F. Byrnes High SchoolGrades: 9-12Distance: 1.3 mi
Schools provided by the listing agent
- Elementary: Duncan
- Middle: Beech Springs
- High: James F. Byrnes
Source: Greater Greenville AOR. This data may not be complete. We recommend contacting the local school district to confirm school assignments for this home.
- $189,9903 bd3 ba1.3k sqft106 Pacific Mill Pl, Lyman, SC 29635Sold
- $192,9903 bd3 ba1.3k sqft120 Pacific Mill Pl #8, Lyman, SC 29365New Construction

- $189,9903 bd3 ba1.3k sqft108 Pacific Mill Pl, Lyman, SC 29635Sold
- $207,8003 bd3 ba1.3k sqft110 Pacific Mill Pl, Lyman, SC 29635Sold
- $192,9903 bd3 ba1.3k sqft114 Pacific Mill Pl #5, Lyman, SC 29365New Construction
- $189,9003 bd3 ba1.3k sqft116 Pacific Mill Pl #6, Lyman, SC 29365Off Market
- $189,9903 bd3 ba1.3k sqft118 Pacific Mill Pl #7, Lyman, SC 29365New Construction
- from $189,9903 bd3 ba1.3k sqftAspen Plan, Pacific Place, Lyman, SC 29365New Construction
A local agent can set up tours, give advice and negotiate with sellers.
Similar homes
- $192,9903 bd3 ba1.3k sqft114 Pacific Mill Pl #5, Lyman, SC 29365New ConstructionMcGuinn Homes
- $192,9903 bd3 ba1.3k sqft120 Pacific Mill Pl #8, Lyman, SC 29365New ConstructionMcGuinn Homes
- $189,9903 bd3 ba1.3k sqft118 Pacific Mill Pl #7, Lyman, SC 29365New ConstructionMcGuinn Homes
- $192,9903 bd3 ba1.3k sqft120 Pacific Mill Pl, Lyman, SC 29635New ConstructionMLS ID #1596642, Camden Arterburn, Mungo Homes Properties, LLC. Greater Greenville AOR
- $192,9903 bd3 ba1.3k sqft114 Pacific Mill Pl, Lyman, SC 29635New ConstructionMLS ID #1596643, Camden Arterburn, Mungo Homes Properties, LLC. Greater Greenville AOR
- $189,9903 bd3 ba1.3k sqft118 Pacific Mill Pl, Lyman, SC 29635New ConstructionMLS ID #1596644, Camden Arterburn, Mungo Homes Properties, LLC. Greater Greenville AOR
- from $189,9903 bd3 ba1.3k sqftAspen Plan, Pacific Place, Lyman, SC 29365New ConstructionMcGuinn Homes
- $229,9903 bd3 ba1.5k sqft137 Aspen Ridge Ln, Lyman, SC 29365New ConstructionDRB Homes
- $192,7403 bd3 ba1.4k sqft1125 Wharf Trl Lot 10, Spartanburg, SC 29306New ConstructionMLS ID #1600567, Christina Smith, DFH Realty Georgia, LLC. Greater Greenville AOR
- $192,2653 bd3 ba1.4k sqft1133 Wharf Trl Lot 14, Spartanburg, SC 29306New ConstructionMLS ID #1600574, Christina Smith, DFH Realty Georgia, LLC. Greater Greenville AOR
- $207,5673 bd3 ba1.4k sqft1117 Wharf Trl Lot 4, Spartanburg, SC 29306New ConstructionMLS ID #1600563, Christina Smith, DFH Realty Georgia, LLC. Greater Greenville AOR
- $179,8803 bd3 ba1.4k sqft1127 Wharf Trl Lot 11, Spartanburg, SC 29306New ConstructionMLS ID #1600575, Christina Smith, DFH Realty Georgia, LLC. Greater Greenville AOR
- $179,8803 bd3 ba1.4k sqft1131 Wharf Trl Lot 13, Spartanburg, SC 29306New ConstructionMLS ID #1600576, Christina Smith, DFH Realty Georgia, LLC. Greater Greenville AOR
- $208,0003 bd3 ba1.4k sqft5 Sunriff Ct, Greer, SC 29651For SaleMLS ID #1592357, John Bowen, Keller Williams Greenville Central. Greater Greenville AOR
- $189,9753 bd3 ba1.4k sqft3074 Whispering Willow Ct, Inman, SC 29349For SaleMLS ID #1599792, Carlos Handal, Real Broker Gvl, LLC. Greater Greenville AOR
- $199,9003 bd3 ba1.3k sqft316 Lion Heart Ln, Greer, SC 29651New ConstructionMLS ID #1577091, A. Denise Franklin, Blackstream International RE. Greater Greenville AOR
- $218,0003 bd3 ba1.5k sqft812 Harper St, Reidville, SC 29375For SaleMLS ID #339109, Lori Barnett, Keller Williams DRIVE. SAR as distributed by MLS GRID
- $199,9903 bd3 ba1.5k sqft729 Camperdown Way #32, Spartanburg, SC 29301New ConstructionMcGuinn Homes
- $215,4753 bd3 ba1.4k sqft311 Abingdon Way, Greer, SC 29651New ConstructionGreater Greenville AOR
- from $246,9903 bd3 ba1.5k sqftLitchfield Plan, Aspen Ridge, Lyman, SC 29365New ConstructionDRB Homes
