Welcome to life in Neuse Point East, where wooded surroundings and waterfront charm create the perfect backdrop for everyday living. The North Shore Access Plan is a thoughtfully designed two-story home offering 3 bedrooms, 2 full baths, 1/2 bath, and a 1-car garage, tucked away on a quiet cul-de-sac for added privacy and minimal traffic.
Designed with comfortable living in mind, the main level features an inviting, open layout that connects the living, kitchen, and dining spaces -- ideal for gathering and entertaining. Upstairs, you'll find well-appointed bedrooms that provide separation and space, making the layout both practical and functional.
Built with the same structural integrity as the Premiere Homes, the Access Homes emphasize quality construction and smart design, with streamlined finish selections that make homeownership attainable without compromising durability.
Neuse Point East is a riverfront community where outdoor living, river breezes, and wooded homesites are part of daily life. Whether you're relaxing on the porch or enjoying the quiet of a cul-de-sac setting, this home offers the perfect blend of comfort, value, and lifestyle. Builder is offering $5,000 to use as you choose. Plan subject to change. Sod in the front yard will be placed once an offer is accepted. For information about our preferred lender and the incentives you may qualify for, please ask your agent to review the agent comments for additional details.
New construction
Price cut: $5K (6/11)
$302,900
104 Palm Circle, Havelock, NC 28532
3beds
1,557sqft
Single Family Residence
Built in 2026
0.58 Acres Lot
$302,900 Zestimate®
$195/sqft
$-- HOA
What's special
Waterfront charmRiver breezesWell-appointed bedroomsRiverfront communityWooded surroundingsOutdoor livingRelaxing on the porch
- 194 days |
- 212 |
- 12 |
Zillow last checked:
Listing updated:
Listed by:
Wallace Realty Group 252-772-5340,
COLDWELL BANKER SEA COAST ADVANTAGE,
Michelle Elisabeth Wallace 252-772-5340,
COLDWELL BANKER SEA COAST ADVANTAGE
Source: Hive MLS,MLS#: 100554663 Originating MLS: Neuse River Region Association of Realtors
Originating MLS: Neuse River Region Association of RealtorsFacts & features
Interior
Bedrooms & bathrooms
- Bedrooms: 3
- Bathrooms: 3
- Full bathrooms: 2
- 1/2 bathrooms: 1
Rooms
- Room types: Master Bedroom, Bedroom 2, Bedroom 3, Laundry, Dining Room, Living Room
Primary bedroom
- Level: Second
- Dimensions: 14.8 x 11.4
Bedroom 2
- Level: Second
- Dimensions: 12 x 11
Bedroom 3
- Level: Second
- Dimensions: 12 x 11
Dining room
- Level: First
- Dimensions: 10 x 10.4
Kitchen
- Level: First
- Dimensions: 8 x 10.4
Laundry
- Level: Second
- Dimensions: 8 x 6.1
Living room
- Level: First
- Dimensions: 18.8 x 20
Heating
- Heat Pump, Electric
Cooling
- Heat Pump
Appliances
- Included: Built-In Microwave, Dishwasher, Electric Range
- Laundry: Laundry Room
Features
- Walk-in Closet(s), High Ceilings, Solid Surface, Kitchen Island, Ceiling Fan(s), Pantry, Walk-In Closet(s)
- Flooring: LVT/LVP, Carpet
- Attic: Access Only
- Has fireplace: No
Interior area
- Total structure area: 1,557
- Total interior livable area: 1,557 sqft
Property
Parking
- Total spaces: 1
- Parking features: Paved
- Attached garage spaces: 1
Features
- Levels: Two
- Patio & porch: Patio, Porch
- Fencing: None
- Has view: Yes
- View description: See Remarks
- Waterfront features: Water Access Comm
- Frontage type: See Remarks
Lot
- Size: 0.58 Acres
- Features: Cul-De-Sac, Water Access Comm
Details
- Parcel number: 5011A 078
- Zoning: Residential
- Special conditions: Standard
Construction
Type & style
- Home type: SingleFamily
- Property subtype: Single Family Residence
Materials
- Vinyl Siding, Wood Frame
- Foundation: Slab
- Roof: Architectural Shingle
Condition
- Under Construction
- New construction: Yes
- Year built: 2026
Utilities & green energy
- Sewer: Septic Tank
- Water: County Water
- Utilities for property: Water Connected
Community & HOA
Community
- Subdivision: Neuse Point East
HOA
- Has HOA: No
Location
- Region: Havelock
Financial & listing details
- Price per square foot: $195/sqft
- Tax assessed value: $34,000
- Annual tax amount: $169
- Date on market: 2/14/2026
- Cumulative days on market: 194 days
- Listing agreement: Exclusive Right To Sell
- Listing terms: Cash,Conventional,FHA,VA Loan
Estimated market value
$302,900
$288,000 - $318,000
$2,126/mo
Price history
| Date | Event | Price |
|---|---|---|
| 6/11/2026 | Price change | $302,900-1.6%$195/sqft |
Source:  Hive MLS #100554663 Report a problem Hive MLS #100554663 Report a problem | ||
| 2/14/2026 | Listed for sale | $307,900-4.6%$198/sqft |
Source: Hive MLS #100554663 Report a problem | ||
| 1/6/2026 | Listing removed | $322,900+822.6%$207/sqft |
Source: Hive MLS #100489775 Report a problem | ||
| 11/26/2025 | Sold | $35,000-89.2%$22/sqft |
Source: Hive MLS #100455569 Report a problem | ||
| 4/7/2025 | Price change | $322,900-3%$207/sqft |
Source: Hive MLS #100489775 Report a problem | ||
| 2/19/2025 | Price change | $332,900+851.1%$214/sqft |
Source: Hive MLS #100489775 Report a problem | ||
| 10/29/2024 | Pending sale | $35,000$22/sqft |
Source: Hive MLS #100455569 Report a problem | ||
| 7/13/2024 | Listed for sale | $35,000$22/sqft |
Source: Hive MLS #100455569 Report a problem | ||
Public tax history
| Year | Property taxes | Tax assessment |
|---|---|---|
| 2025 | $170 | $34,000 |
| 2024 | $170 | $34,000 |
| 2023 | $170 | $34,000 +14.3% |
| 2022 | -- | $29,750 |
| 2021 | $186 | $29,750 |
| 2020 | -- | $29,750 |
| 2019 | $183 | $29,750 |
| 2018 | $183 +1.7% | $29,750 |
| 2017 | $180 | $29,750 -22.7% |
| 2016 | $180 -10.6% | $38,500 |
| 2015 | $201 +2% | $38,500 |
| 2014 | $197 | $38,500 |
| 2013 | -- | $38,500 |
| 2012 | -- | $38,500 |
| 2011 | -- | $38,500 |
| 2010 | -- | $38,500 +196.2% |
| 2009 | -- | $13,000 |
| 2008 | -- | $13,000 |
Find assessor info on the county website
Monthly payment
Est. payment
Payment breakdown
Explore the cost of this home by adjusting the details. Changes won't be saved.Climate risks
Neighborhood: 28532
Nearby schools
GreatSchools rating
- 6/10Roger R Bell ElementaryGrades: PK-5Distance: 6 mi
- 4/10Havelock MiddleGrades: 6-8Distance: 7 mi
- 4/10Havelock HighGrades: 9-12Distance: 6.7 mi
Schools provided by the listing agent
- Elementary: Roger Bell
- Middle: Havelock
- High: Havelock
Source: Hive MLS. This data may not be complete. We recommend contacting the local school district to confirm school assignments for this home.
- $338,5503 bd2 ba1.5k sqft102 Palm Cir, Havelock, NC 28532Sold
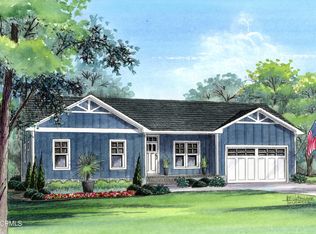
- $340,8003 bd2 ba1.5k sqft106 Palm Cir, Havelock, NC 28532Sold

- $160,0003 bd2 ba1.4k sqft216 Lemonwood Dr, Havelock, NC 28532Sold
- $2,4003 bd2 ba-- sqft100 Palm Cir, Havelock, NC 28532For Rent
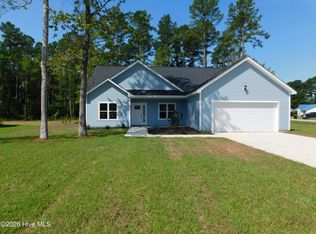
- $317,9003 bd2 ba1.5k sqft103 Palm Cir, Havelock, NC 28532Sold
- $318,1003 bd2 ba1.7k sqft105 Palm Cir, Havelock, NC 28532Off Market
- $325,9003 bd3 ba1.5k sqft108 Palm Cir, Havelock, NC 28532Pending
- $34,000-- bd-- ba-- sqft214 Lemonwood Dr, Havelock, NC 28532Off Market
A local agent can set up tours, give advice and negotiate with sellers.
Similar homes
- $359,9004 bd3 ba2k sqft105 Quarter Horse Run, Havelock, NC 28532For Sale
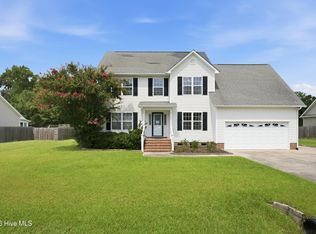
 MLS ID #100596640, Tonya Poole, RE/MAX Elite Realty Group. Hive MLS
 - $265,0004 bd2 ba1.4k sqft902 Gum Branch Court, Havelock, NC 28532For Sale
 MLS ID #100598737, Lesley Clayton, Realty ONE Group East. Hive MLS
 - $--3 bd2 ba1.3k sqft122 Keith Dr, Havelock, NC 28532Auction
 Auction.com 2
 - $318,0003 bd2 ba1.3k sqft145 Golden Rod Lane, Havelock, NC 28532New Construction
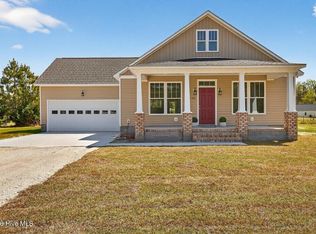 MLS ID #100563703, SUE BOYER, First Carolina Realtors. Hive MLS
 - $260,0004 bd2 ba1.3k sqft111 Pirates Lane, Havelock, NC 28532For SaleMLS ID #100596032, Brooklyn JoCora Becton, COLDWELL BANKER SEA COAST ADVANTAGE. Hive MLS
- $375,0004 bd3 ba2.1k sqft116 Realini Drive, Havelock, NC 28532For SaleMLS ID #100594783, The Donna and Team New Bern, Keller Williams Realty. Hive MLS
- $250,0003 bd2 ba1.4k sqft216 Carolina Pines Boulevard, New Bern, NC 28560For SaleMLS ID #100598241, Brad Pino, Brick + Willow LLC. Hive MLS
- $310,0003 bd3 ba1.7k sqft115 N Harbor Drive, Beaufort, NC 28516For SaleMLS ID #100581574, Kristie R Elliott, Bluewater Real Estate - EI. Hive MLS
- from $334,9003 bd2 ba1.8k sqftOriental Premiere Plan, Oriental, NC, Oriental, NC 28571New ConstructionTreweek Construction
- $315,0003 bd2 ba1.5k sqft1207 Barkentine Drive, New Bern, NC 28560For SaleMLS ID #100590277, The Donna and Team New Bern, Keller Williams Realty. Hive MLS
- $180,0003 bd2 ba1.3k sqft325 Miller Boulevard, Havelock, NC 28532For SaleMLS ID #100589624, Josh Hardison, Keller Williams Realty Points East. Hive MLS
- $349,0003 bd2 ba1.5k sqft9329 Doris Drive, Oriental, NC 28571For SaleMLS ID #100556105, Beth Frazer, Beth Frazer & Associates, Inc.. Hive MLS
- $340,0003 bd3 ba2k sqft128 Hunting Wood Lane, New Bern, NC 28560For SaleMLS ID #100594590, ENC Properties Group, COLDWELL BANKER SEA COAST ADVANTAGE. Hive MLS
- from $302,9003 bd2 ba1.5k sqftSouthport Premiere Plan, Oriental, NC, Oriental, NC 28571New ConstructionTreweek Construction
- $315,0003 bd3 ba1.7k sqft3154 Drew Avenue, New Bern, NC 28562For SaleMLS ID #100596010, JAMI TURNER, COLDWELL BANKER SEA COAST ADVANTAGE. Hive MLS
- $270,0003 bd2 ba1.6k sqft2321 Caracara Drive, New Bern, NC 28560For SaleMLS ID #100595568, Priscilla Mae Parrott, Simply Sold Realty. Hive MLS
- $289,9004 bd2 ba1.4k sqft415 Red Fox Trail, Newport, NC 28570For SaleMLS ID #100585860, Abbot McClintic, Keller Williams Crystal Coast. Hive MLS
- $330,0003 bd3 ba1.4k sqft108 Park Avenue, Beaufort, NC 28516For SaleMLS ID #100566475, O'Conor Properties, Keller Williams Crystal Coast. Hive MLS
- $330,0003 bd3 ba1.6k sqft301 Ransom Brook Court, Beaufort, NC 28516For SaleMLS ID #100589627, Emily Baran Prohovich, Baran Properties. Hive MLS
- from $312,9003 bd2 ba1.5k sqftPamlico Premiere Plan, Oriental, NC, Oriental, NC 28571New ConstructionTreweek Construction
