undefined Enough space for a small pet and the outside space is so covered, you can spend time outside year round. Even though it's a patio home, when you get inside, you feel like you're in your own world because of the quality of the build. Living room, complete with cathedral ceiling that's lined with a cypress beam, gas fireplace, and nice built-ins, kitchen and dining space all combine tastefully in the open floor plan that everyone wants. Light airy colors, gorgeous granite countertops, tons of nice white cabinets and an adorable backsplash make this kitchen a winner. The primary suite is large, and is on its own wing totally separate from the secondary bedroom so both occupants have total privacy. Guest bathroom is accessed from the hallway off of the kitchen. Nice sized laundry room in the middle of the house and just an overall functional and cohesive vibe. No previous flooding- this one is a winner, come and feel how welcoming this home is.
Sold
Price Unknown
104 Palm Springs Dr, Lafayette, LA 70506
2beds
1,280sqft
Single Family Residence
Built in ----
3,463 Square Feet Lot
$226,200 Zestimate®
$--/sqft
$1,326 Estimated rent
Home value
$226,200
$215,000 - $238,000
$1,326/mo
Zestimate® history
Owner options
List your home for rent
$1,326/mo
Rent Zestimate®
Find your next renter with Zillow Rental Manager. Plus, with online applications, you can quickly screen prospective tenants – for free.
$1,326/mo
Rent Zestimate®
Refinance and save
$60/mo
Est. payment
Refinancing to a lower rate could help reduce your monthly payments and save thousands over the life of the loan.
$60/mo
Est. payment
Explore your selling options
Work with a Zillow partner agent
Leverage their expertise and Zillow's premium Showcase listings to get your home seen by more buyers.
Get startedList with your own agent
Get your home in front of millions of buyers by listing it on Zillow.
Learn how to do itSell it yourself
Take full control of how buyers see your home on Zillow by listing For Sale by Owner (FSBO).
List your homeWhat's special
Zillow last checked:
Listing updated:
Listed by:
Lori McGrew,
Keaty Real Estate Team
Source: RAA,MLS#: 24005523
Facts & features
Interior
Bedrooms & bathrooms
- Bedrooms: 2
- Bathrooms: 2
- Full bathrooms: 2
Heating
- Central, Electric
Cooling
- Central Air
Appliances
- Included: Dishwasher, Disposal, Gas Cooktop, Microwave, Gas Stove Con
- Laundry: Electric Dryer Hookup
Features
- High Ceilings, Built-in Features, Computer Nook, Crown Molding, Varied Ceiling Heights, Walk-In Closet(s), Granite Counters
- Flooring: Carpet, Tile, Wood
- Number of fireplaces: 1
- Fireplace features: 1 Fireplace, Gas Log
Interior area
- Total interior livable area: 1,280 sqft
Property
Parking
- Total spaces: 2
- Parking features: Garage
- Garage spaces: 2
Features
- Stories: 1
- Patio & porch: Covered
- Exterior features: Lighting
- Fencing: Full,Privacy,Wood
Lot
- Size: 3,463 Square Feet
- Dimensions: 45 x 77
- Features: 0 to 0.5 Acres, Level
Details
- Parcel number: 6139872
- Special conditions: Arms Length
Construction
Type & style
- Home type: SingleFamily
- Property subtype: Single Family Residence
Materials
- Brick Veneer, HardiPlank Type, Frame
- Foundation: Slab
- Roof: Composition
Utilities & green energy
- Electric: Elec: City
- Gas: Gas: Atmos
- Sewer: Public Sewer
Community & HOA
Community
- Features: Gated
- Subdivision: Whispering Palms
HOA
- Has HOA: Yes
- Services included: Maintenance Grounds
- HOA fee: $60 monthly
Location
- Region: Lafayette
Financial & listing details
- Tax assessed value: $181,330
- Annual tax amount: $1,908
- Date on market: 6/14/2024
- Exclusions: Refrigerator
- Electric utility on property: Yes
Price history
| Date | Event | Price |
|---|---|---|
| 7/19/2024 | Sold | -- |
Source:  RAA #24005523 Report a problem RAA #24005523 Report a problem | ||
| 6/19/2024 | Pending sale | $235,000$184/sqft |
Source: RAA #24005523 Report a problem | ||
| 6/14/2024 | Listed for sale | $235,000+25%$184/sqft |
Source: RAA #24005523 Report a problem | ||
| 3/5/2020 | Sold | -- |
Source: RAA #19010458 Report a problem | ||
| 1/28/2020 | Listed for sale | $188,000$147/sqft |
Source: Keller Williams Realty Acadiana #19010458 Report a problem | ||
| 1/13/2020 | Pending sale | $188,000$147/sqft |
Source: Keller Williams Realty Acadiana #19010458 Report a problem | ||
| 11/15/2019 | Price change | $188,000-2.3%$147/sqft |
Source: Keller Williams Realty Acadiana #19010458 Report a problem | ||
| 10/19/2019 | Listed for sale | $192,500$150/sqft |
Source: Keller Williams Realty Acadiana #19010458 Report a problem | ||
Public tax history
| Year | Property taxes | Tax assessment |
|---|---|---|
| 2024 | $1,908 +7.2% | $18,133 +6.5% |
| 2023 | $1,780 0% | $17,019 |
| 2022 | $1,781 -0.3% | $17,019 |
| 2021 | $1,787 +0.3% | $17,019 |
| 2020 | $1,781 +4.3% | $17,019 |
| 2019 | $1,708 -1.7% | $17,019 0% |
| 2018 | $1,737 +57.3% | $17,020 |
| 2017 | $1,104 | $17,020 |
| 2015 | $1,104 +0% | $17,020 |
| 2013 | $1,104 -16.8% | $17,020 +8.4% |
| 2011 | $1,327 +0.2% | $15,700 |
| 2010 | $1,324 +5079.7% | $15,700 +6180% |
| 2008 | $26 | $250 |
Find assessor info on the county website
Neighborhood: 70506
Nearby homes
- $208,6002 bd2 ba1.3k sqft106 Palm Springs Dr, Lafayette, LA 70506Off Market
- $--2 bd2 ba1.3k sqft102 Palm Springs Dr, Lafayette, LA 70506Sold
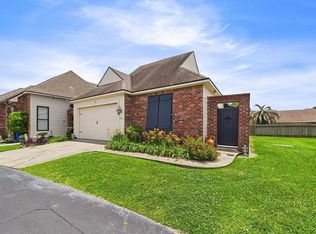
- $212,1002 bd2 ba1.3k sqft108 Palm Springs Dr, Lafayette, LA 70506Off Market

- $234,3003 bd2 ba1.6k sqft103 Conque Dr, Lafayette, LA 70506Off Market

- $208,100-- bd-- ba1.2k sqft110 Palm Springs Dr, Lafayette, LA 70506Off Market
- $208,7002 bd2 ba1.3k sqft105 Palm Springs Dr, Lafayette, LA 70506Off Market
- $215,700-- bd-- ba1.2k sqft107 Palm Springs Dr, Lafayette, LA 70506Off Market
- $241,700-- bd-- ba1.7k sqft105 Conque Dr, Lafayette, LA 70506Off Market
Nearby schools
GreatSchools rating
- 8/10Prairie Elementary SchoolGrades: PK-5Distance: 0.7 mi
- 7/10Judice Middle SchoolGrades: 6-8Distance: 3.9 mi
- 6/10Acadiana High SchoolGrades: 9-12Distance: 0.7 mi
Schools provided by the listing agent
- Elementary: Prairie
- Middle: Edgar Martin
- High: Acadiana
Source: RAA. This data may not be complete. We recommend contacting the local school district to confirm school assignments for this home.
Sell for more on Zillow
Get a Zillow Showcase℠ listing at no additional cost and you could sell for .
$226,200
2% more
+$4,524
With Zillow Showcase(estimated)
$230,724
- Louisiana
- Lafayette Parish
- Lafayette
- 70506
- 104 Palm Springs Dr
Nearby cities
Nearby zip codes
Other Lafayette Topics
