Skip main navigation
Sold for $475,000
  • $475,000

    104 Palmer Dr, Macon, GA 31210

    4beds
    3,020sqft
    Single Family Residence, Residential
    Built in 2000
    0.58 Acres Lot
    $466,400 Zestimate®
    $157/sqft
    $2,841 Estimated rent

    Home value

    $466,400

    Estimated sales range

    Not available

    $2,841/mo

    Zestimate® history
    Loading
    Loading...

    Owner options

    List your home for rent

    $2,841/mo

    Rent Zestimate®

    Find your next renter with Zillow Rental Manager. Plus, with online applications, you can quickly screen prospective tenants – for free.

    Learn more

    $2,841/mo

    Rent Zestimate®

    Refinance and save

    $2,936/mo

    Est. payment

    Refinancing to a lower rate could help reduce your monthly payments and save thousands over the life of the loan.

    See today's rates

    $2,936/mo

    Est. payment

    Explore your selling options

    Work with a Zillow partner agent

    Leverage their expertise and Zillow's premium Showcase listings to get your home seen by more buyers.

    Get started

    List with your own agent

    Get your home in front of millions of buyers by listing it on Zillow.

    Learn how to do it

    Sell it yourself

    Take full control of how buyers see your home on Zillow by listing For Sale by Owner (FSBO).

    List your home

    What's special

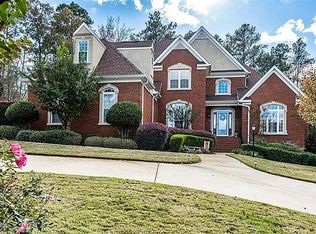
    Brick homeGleaming hardwood floorsOpen floorplanAbundance of natural lightStainless steel appliancesSitting areaPrivate lushly landscaped backyard
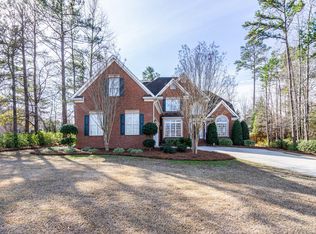
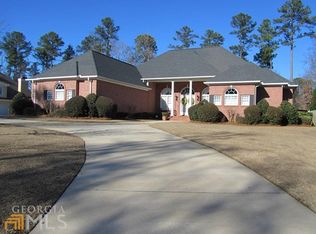
    Welcome to this beautifully maintained brick home located in the highly sought after Westchester neighborhood in North Macon-just minutes from ACE Charter School. Offering 4 bedrooms and 3.5 bathrooms, this spacious residence features an ideal layout with the primary suite on the main level and a private guest suite upstairs. The third and fourth bedrooms share a convenient Jack-and-Jill bathroom. Gleaming hardwood floors run throughout most of the main level, complemented by neutral paint and an abundance of natural light. The kitchen is equipped with stainless steel appliances and opens to a charming butler's pantry that connects to the formal dining room, perfect for entertaining. The open floorplan includes soaring two story ceilings in the great room, creating an airy and inviting atmosphere. The oversized primary suite offers a tranquil retreat with a sitting area, a generous walk-in closet and a spacious en-suite bath with additional vanity. Step outside to the screened in porch overlooking a private, lushly landscaped backyard that's ideal for relaxing or hosting guests. Don't miss your chance to own this timeless home in one of Macon's premier neighborhoods!

    Zillow last checked:

    Listing updated:

    Listed by:

    Candy Anderson Brown 478-731-2031,

    Rivoli Realty

    Bought with:

    Reginald Daniely, 433118

    Berkshire Hathaway HomeServices Georgia Properties

    Source: MGMLS,MLS#: 181573MLS Logo

    Facts & features

    Interior

    Bedrooms & bathrooms
    • Bedrooms: 4
    • Bathrooms: 4
    • Full bathrooms: 3
    • 1/2 bathrooms: 1
    Primary bedroom
    • Level: First
    • Area: 304.5
    • Dimensions: 14.50 X 21.00
    Bedroom 2
    • Level: Second
    • Area: 299
    • Dimensions: 23.00 X 13.00
    Bedroom 3
    • Level: Second
    • Area: 208
    • Dimensions: 13.00 X 16.00
    Bedroom 4
    • Level: Second
    • Area: 156
    • Dimensions: 12.00 X 13.00
    Other
    • Level: First
    • Area: 143
    • Dimensions: 13.00 X 11.00
    Dining room
    • Level: First
    • Area: 208
    • Dimensions: 13.00 X 16.00
    Foyer
    • Level: First
    • Area: 168
    • Dimensions: 12.00 X 14.00
    Great room
    • Level: First
    • Area: 342
    • Dimensions: 19.00 X 18.00
    Kitchen
    • Level: First
    • Area: 156
    • Dimensions: 12.00 X 13.00
    Laundry
    • Level: First
    • Area: 67.5
    • Dimensions: 9.00 X 7.50
    Living room
    • Level: First
    • Area: 168
    • Dimensions: 12.00 X 14.00
    Other
    • Description: Screened Porch
    • Level: First
    • Area: 266
    • Dimensions: 28.00 X 9.50
    Other
    • Description: Upstairs Loft
    • Level: Second
    • Area: 378
    • Dimensions: 27.00 X 14.00
    Heating
    • Central
    Cooling
    • Electric, Central Air
    Appliances
    • Included: Built-In Microwave, Built-In Electric Oven, Dishwasher, Disposal, Gas Cooktop
    • Laundry: Main Level, Laundry Room
    Features
    • Flooring: Carpet, Ceramic Tile, Hardwood
    • Windows: Insulated Windows
    • Basement: None
    • Number of fireplaces: 1
    • Fireplace features: Great Room
    Interior area
    • Total structure area: 3,020
    • Total interior livable area: 3,020 sqft
    • Finished area above ground: 3,020
    • Finished area below ground: 0

    Property

    Parking
    • Total spaces: 2
    • Parking features: Storage, Garage Faces Side, Garage Door Opener, Attached
    • Attached garage spaces: 2
    Features
    • Levels: Two
    • Patio & porch: Front Porch, Rear Porch, Screened
    • Exterior features: Rain Gutters, Private Entrance, None
    • Pool features: None
    • Waterfront features: None
    Lot
    • Size: 0.58 Acres
    • Dimensions: 121 x 130 x 208 x 198
    Details
    • Additional structures: None
    • Parcel number: K0030366
    • Special conditions: Standard
    • Horse amenities: None

    Construction

    Type & style
    • Home type: SingleFamily
    • Architectural style: European
    • Property subtype: Single Family Residence, Residential
    Materials
    • Brick, Fiber Cement
    • Foundation: Other
    • Roof: Composition,Shingle
    Condition
    • Resale
    • New construction: No
    • Year built: 2000

    Utilities & green energy

    • Sewer: Public Sewer
    • Water: Public
    • Utilities for property: Underground Utilities

    Community & neighborhood

    Community
    • Community features: Street Lights
    Location
    • Region: Macon
    • Subdivision: Westchester Hills

    Other

    Other facts
    • Listing agreement: Exclusive Right To Sell
    • Listing terms: Cash,Conventional,FHA,VA Loan

    Price history

    DateEventPrice
    11/19/2025Sold$475,000+1.1%$157/sqft
    Source: MGMLS #181573 Report a problem
    11/5/2025Pending sale$470,000$156/sqft
    Source: GAMLS #10586780 Report a problem
    10/31/2025Price change$470,000-1.1%$156/sqft
    Source: GAMLS #10586780 Report a problem
    9/22/2025Price change$475,000-3%$157/sqft
    Source: MGMLS #180387 Report a problem
    8/29/2025Price change$489,900-2%$162/sqft
    Source: MGMLS #180387 Report a problem
    8/11/2025Price change$499,900-2%$166/sqft
    Source: MGMLS #180387 Report a problem
    7/31/2025Price change$509,900-1%$169/sqft
    Source: MGMLS #180387 Report a problem
    7/8/2025Listed for sale$515,000+36.8%$171/sqft
    Source: MGMLS #180387 Report a problem
    12/15/2020Sold$376,500-2.6%$125/sqft
    Source: GAMLS #8848914 Report a problem
    11/30/2020Pending sale$386,500$128/sqft
    Source: Fickling & Company, Inc. #156873 Report a problem
    9/21/2020Price change$386,500-3.3%$128/sqft
    Source: Fickling & Company, Inc. #156873 Report a problem
    8/31/2020Listed for sale$399,500+21.8%$132/sqft
    Source: Fickling & Company, Inc. #156873 Report a problem
    10/28/2005Sold$328,000$109/sqft
    Source: Public Record Report a problem

    Public tax history

    YearProperty taxesTax assessment
    2025$4,379 -1.3%$187,580
    2024$4,438 +34.1%$187,580 +20.8%
    2023$3,310 -32%$155,317 +5.2%
    2022$4,868 -8.9%$147,616
    2021$5,343 +14.3%$147,616 +15.8%
    2020$4,676 -0.8%$127,428
    2019$4,714 +4.5%$127,428
    2018$4,512 -39%$127,428 +10.2%
    2017$7,400 +21.2%$115,650
    2016$6,106 +8.3%$115,650
    2015$5,638 -5.5%$115,650 -10.1%
    2014$5,969 $128,688
    2013-- --
    2012-- --
    2011-- --
    2010-- --
    2009$3,850 +35.5%$356,977 +45.9%
    2008$2,840 -2.9%$244,600
    2007$2,924 +6.1%$244,600 +150%
    2006$2,757 -14.1%$97,840
    2005$3,208 $97,840
    2004-- $97,840 -20.2%
    2003-- $122,560
    2002-- $122,560

    Find assessor info on the county website

    Neighborhood: 31210

    Nearby schools

    GreatSchools rating
    Schools provided by the listing agent
    • Elementary: Springdale Elementary
    • Middle: Howard Middle
    • High: Howard

    Source: MGMLS. This data may not be complete. We recommend contacting the local school district to confirm school assignments for this home.

    Get a cash offer in 3 minutes
    Find out how much your home could sell for in as little as 3 minutes with a no-obligation cash offer.
    Estimated market value
    $466,400
    Get a cash offer in 3 minutes
    Find out how much your home could sell for in as little as 3 minutes with a no-obligation cash offer.
    Estimated market value
    $466,400