Welcome to 104 Palomino Dr in the popular Saddle Ridge community! Built in 2023, this former model home has thoughtful touches and inviting colors allowing you to move-in and enjoy. The open-concept main level offers a well-appointed kitchen complete with stainless steel appliances, tiled backsplash, and classic quartz countertops. Just off the main living area, you’ll find an office/flex space which could be an optional 5th bedroom. Upstairs you’ll find the large primary bedroom and private ensuite with a generous walk-in closet. There are 3 additional bedrooms, a loft, full bath, and laundry room providing plenty of room and comfort. A relaxing screened-in-porch and a good-size, level backyard highlight the outdoor space. Conveniently located to outdoor activities near Pilot Mountain. Central location for easy commute to Winston, Kernersville, or Greensboro. Don't miss out! Schedule your showing today!
Sold for $360,000
Zestimate®
$360,000
104 Palomino Dr, King, NC 27021
4beds
2,465sqft
Stick/Site Built, Residential, Single Family Residence
Built in 2023
0.44 Acres Lot
$360,000 Zestimate®
$--/sqft
$2,671 Estimated rent
Home value
$360,000
Estimated sales range
Not available
$2,671/mo
Zestimate® history
Owner options
List your home for rent
$2,671/mo
Rent Zestimate®
Find your next renter with Zillow Rental Manager. Plus, with online applications, you can quickly screen prospective tenants – for free.
$2,671/mo
Rent Zestimate®
Refinance and save
$2,194/mo
Est. payment
Refinancing to a lower rate could help reduce your monthly payments and save thousands over the life of the loan.
$2,194/mo
Est. payment
Explore your selling options
Work with a Zillow partner agent
Leverage their expertise and Zillow's premium Showcase listings to get your home seen by more buyers.
Get startedList with your own agent
Get your home in front of millions of buyers by listing it on Zillow.
Learn how to do itSell it yourself
Take full control of how buyers see your home on Zillow by listing For Sale by Owner (FSBO).
List your homeWhat's special
Classic quartz countertopsWell-appointed kitchenLaundry roomGood-size level backyardTiled backsplashLarge primary bedroomGenerous walk-in closet
Zillow last checked:
Listing updated:
Listed by:
Blake Ginther 336-283-8689,
Keller Williams Realty Elite,
Kathy Choi-Rogers 336-413-7976,
Keller Williams Realty Elite
Bought with:
Fatima Herrera, 324282
Keller Williams Realty Elite
Source: Triad MLS,MLS#: 1202144
Facts & features
Interior
Bedrooms & bathrooms
- Bedrooms: 4
- Bathrooms: 3
- Full bathrooms: 2
- 1/2 bathrooms: 1
- Main level bathrooms: 1
Primary bedroom
- Level: Second
- Dimensions: 16 x 15.58
Bedroom 2
- Level: Second
- Dimensions: 11.92 x 11.5
Bedroom 3
- Level: Second
- Dimensions: 12 x 10.58
Bedroom 4
- Level: Second
- Dimensions: 10.92 x 10.67
Dining room
- Level: Main
- Dimensions: 15.58 x 11
Entry
- Level: Main
- Dimensions: 7.83 x 5.58
Kitchen
- Level: Main
- Dimensions: 15.58 x 10
Laundry
- Level: Second
- Dimensions: 5.75 x 5.5
Living room
- Level: Main
- Dimensions: 15.58 x 14.5
Loft
- Level: Second
- Dimensions: 14.17 x 12.75
Office
- Level: Main
- Dimensions: 14.5 x 11.58
Heating
- Forced Air, Natural Gas
Cooling
- Central Air, Zoned
Appliances
- Included: Microwave, Dishwasher, Disposal, Gas Cooktop, Remarks, Free-Standing Range, Electric Water Heater
- Laundry: Dryer Connection, Laundry Room, Washer Hookup
Features
- Dead Bolt(s), Kitchen Island, Pantry, Solid Surface Counter
- Flooring: Carpet, Tile, Vinyl
- Has basement: No
- Attic: Pull Down Stairs
- Number of fireplaces: 1
- Fireplace features: Gas Log, Living Room
Interior area
- Total structure area: 2,465
- Total interior livable area: 2,465 sqft
- Finished area above ground: 2,465
Property
Parking
- Total spaces: 2
- Parking features: Driveway, Garage, Paved, Garage Door Opener, Garage Faces Front
- Garage spaces: 2
- Has uncovered spaces: Yes
Features
- Levels: Two
- Stories: 2
- Patio & porch: Porch
- Pool features: None
- Fencing: None
Lot
- Size: 0.44 Acres
- Features: Corner Lot, Level, Subdivided, Sloped, Subdivision
Details
- Parcel number: 6902555967
- Zoning: R20
- Special conditions: Owner Sale
Construction
Type & style
- Home type: SingleFamily
- Architectural style: Traditional
- Property subtype: Stick/Site Built, Residential, Single Family Residence
Materials
- Stone, Vinyl Siding
- Foundation: Slab
Condition
- Year built: 2023
Utilities & green energy
- Sewer: Public Sewer
- Water: Public
Community & HOA
Community
- Security: Smoke Detector(s)
- Subdivision: Saddle Ridge
HOA
- Has HOA: Yes
- HOA fee: $47 monthly
Location
- Region: King
Financial & listing details
- Tax assessed value: $344,900
- Annual tax amount: $3,777
- Date on market: 11/14/2025
- Cumulative days on market: 224 days
- Listing agreement: Exclusive Right To Sell
- Listing terms: Cash,Conventional,FHA,VA Loan
Price history
| Date | Event | Price |
|---|---|---|
| 7/27/2026 | Sold | $360,000-2.7% |
Source:  Triad MLS #1202144 Report a problem Triad MLS #1202144 Report a problem | ||
| 6/26/2026 | Pending sale | $369,900 |
Source: Triad MLS #1202144 Report a problem | ||
| 4/1/2026 | Price change | $369,900-1.4% |
Source: Triad MLS #1202144 Report a problem | ||
| 11/14/2025 | Listed for sale | $374,990+8.7% |
Source: Triad MLS #1202144 Report a problem | ||
| 8/30/2024 | Sold | $345,000-1.4%$140/sqft |
Source: Public Record Report a problem | ||
| 3/23/2024 | Price change | $349,990-2.8%$142/sqft |
Source:  Lennar Homes Report a problem Lennar Homes Report a problem | ||
| 1/16/2024 | Listed for sale | $359,990$146/sqft |
Source: Lennar Homes Report a problem | ||
Public tax history
| Year | Property taxes | Tax assessment |
|---|---|---|
| 2025 | $3,777 +14.4% | $344,900 +23.3% |
| 2024 | $3,300 | $279,700 |
Find assessor info on the county website
Neighborhood: 27021
Nearby homes
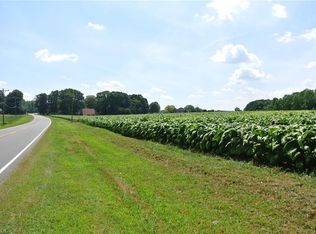
- $--28.15 Acres220 Mountain View Rd #29, King, NC 27021Off Market
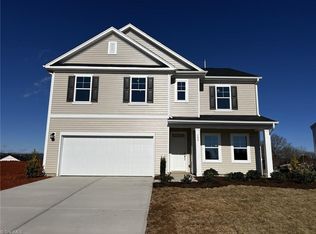
- $385,0255 bd3 ba2.7k sqft108 Palomino Dr, King, NC 27021Sold
- $--18 Acres220 Mountain View Rd #18, King, NC 27021Off Market
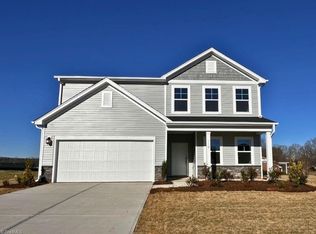
- $359,9004 bd3 ba2.4k sqft112 Palomino Dr, King, NC 27021Sold
- $371,0055 bd3 ba2.7k sqft116 Palomino Dr, King, NC 27021Sold
- $370,7505 bd2 ba3k sqft265 Mountain View Rd, King, NC 27021Sold
- $14,6000.91 Acres265 Mountainview Rd, King, NC 27021Off Market
- $359,0004 bd3 ba2.4k sqft113 Palomino Dr, King, NC 27021Sold
Nearby schools
GreatSchools rating
- 8/10Poplar Springs Elementary SchoolGrades: PK-5Distance: 0.7 mi
- 9/10Chestnut Grove MiddleGrades: 6-8Distance: 3.1 mi
- 7/10West Stokes HighGrades: 9-12Distance: 2.8 mi
Get a cash offer in 3 minutes
Find out how much your home could sell for in as little as 3 minutes with a no-obligation cash offer.
Estimated market value
$360,000
Get a cash offer in 3 minutes
Find out how much your home could sell for in as little as 3 minutes with a no-obligation cash offer.
Estimated market value
$360,000
- North Carolina
- Stokes County
- King
- 27021
- 104 Palomino Dr
Nearby cities
Nearby zip codes
Other King Topics
