Skip main navigation
Off market
  • $930,500

    104 Palsgrove Way, Chester Springs, PA 19425

    4beds
    4,234sqft
    SingleFamily
    Built in 2002
    0.33 Acres Lot
    $930,500 Zestimate®
    $220/sqft
    $4,554 Estimated rent

    Home value

    $930,500

    $875,000 - $986,000

    $4,554/mo

    Zestimate® history
    Loading
    Loading...

    Owner options

    List your home for rent

    $4,554/mo

    Rent Zestimate®

    Find your next renter with Zillow Rental Manager. Plus, with online applications, you can quickly screen prospective tenants – for free.

    Learn more

    $4,554/mo

    Rent Zestimate®

    Refinance and save

    $5,992/mo

    Est. payment

    Refinancing to a lower rate could help reduce your monthly payments and save thousands over the life of the loan.

    See today's rates

    $5,992/mo

    Est. payment

    Explore your selling options

    Work with a Zillow partner agent

    Leverage their expertise and Zillow's premium Showcase listings to get your home seen by more buyers.

    Get started

    List with your own agent

    Get your home in front of millions of buyers by listing it on Zillow.

    Learn how to do it

    Sell it yourself

    Take full control of how buyers see your home on Zillow by listing For Sale by Owner (FSBO).

    List your home

    What's special

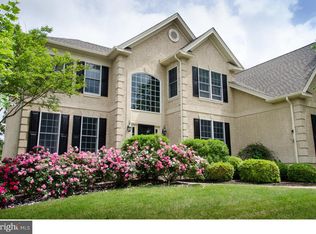
    Gorgeous brick front colonial on premium lot in sought after Reserve at Eagle community. 2-story foyer w/hardwood floor. Formal LR & DR, both w/crown molding & chair-rails, newer hardwood floors. Large study rm w/a relaxing windowful of wooded backyard view. Bright & sunny 2-story family room w/4 windows, eyeball lights, & ceiling fan, brick fireplace w/wood mantle. Spacious kitchen w/brandnew granite counter tops, 42" cabinets, center island, & recessed lights; Range hood vent-out to enjoy your cooking year-round. Sliding door to a huge deck w/southern exposure, overlooking private yet open backyard & woods, great to enjoy your staying at home & entertainment. 2-car side-entry garage w/auto door opener. Turned staircase to large open hallway on 2nd floor: Master bdrm w/ceiling fan & sitting area, master bath w/double cultured marble vanity, large soaking tub & separate stall shower. 3 add'l good sized bedrooms, hallbath w/double marble vanity. Walk-out finished basement w/2 large windows & french door to private yet open backyard. Single Family Property, Area: Upper Uwchlan Twp, Subdivision: Reserve At Eagle, County: Chester County, Approximately 0.33 acre(s), Age: 12 year(s) old, Two story, Central air conditioning, Community swimming pool(s), Full finished Basement, Fireplace(s), Dining room, Den, Laundry room, Hardwood floors. Kitchen: Upgraded floor with tiles & accents and Backsplash. Basement: Finished Walk-Out basement (2 extra large windows) with beautiful 14 mm thick Brazilian Coa Laminate and one full Bath with Kohler Toilet & Kokols Vanity. Installed back-up Sump Pump and Ejector Pump with Water Alarm & Auto Shut-Off System. Beautiful white 30" wide cabinets (10) and dimmer lights through-out. Installed new Bradford Water Heater in 2014. New roof, down sprouts and gutter installed in 2014.

    This property is off market, which means it's not currently listed for sale or rent on Zillow. This may be different from what's available on other websites or public sources.

    Facts & features

    Interior

    Bedrooms & bathrooms
    • Bedrooms: 4
    • Bathrooms: 4
    • Full bathrooms: 3
    • 1/2 bathrooms: 1
    Heating
    • Forced air, Gas
    Cooling
    • Central
    Appliances
    • Included: Dishwasher, Dryer, Garbage disposal, Microwave, Range / Oven, Refrigerator, Washer
    Features
    • Flooring: Tile, Carpet, Hardwood
    • Has fireplace: Yes
    Interior area
    • Total interior livable area: 4,234 sqft

    Property

    Parking
    • Parking features: Garage - Attached
    Features
    • Exterior features: Vinyl, Brick
    • Has view: Yes
    • View description: Park
    Lot
    • Size: 0.33 Acres
    Details
    • Parcel number: 320304450000

    Construction

    Type & style
    • Home type: SingleFamily
    • Architectural style: Conventional
    Materials
    • Roof: Asphalt
    Condition
    • Year built: 2002

    Community & neighborhood

    Community
    • Community features: Fitness Center
    Location
    • Region: Chester Springs

    HOA & financial

    HOA
    • Has HOA: Yes
    • HOA fee: $63 monthly

    Price history

    DateEventPrice
    3/24/2021Listing removed--
    Source: Owner Report a problem
    11/20/2008Sold$496,000-4.6%$117/sqft
    Source: Public Record Report a problem
    10/10/2008Price change$519,900-1.9%$123/sqft
    Source: Owner Report a problem
    9/17/2008Price change$529,900-1.9%$125/sqft
    Source: Owner Report a problem
    7/24/2008Price change$539,900-1.8%$128/sqft
    Source: Owner Report a problem
    7/10/2008Listed for sale$549,900+36.2%$130/sqft
    Source: Owner Report a problem
    4/28/2003Sold$403,888$95/sqft
    Source: Public Record Report a problem

    Public tax history

    YearProperty taxesTax assessment
    2025$9,337 +1.7%$252,960
    2024$9,181 +3.3%$252,960
    2023$8,890 +2.9%$252,960
    2022$8,637 +2.5%$252,960
    2021$8,426 +199.6%$252,960
    2020$2,813 -65.9%$252,960
    2019$8,243 $252,960
    2018$8,243 +9899.6%$252,960
    2017$82 -99.1%$252,960
    2016$9,317 $252,960
    2015$9,317 $252,960 +10.2%
    2014$9,317 $229,600
    2013-- $229,600
    2012-- $229,600 -23.3%
    2011-- $299,260
    2010-- $299,260
    2009-- $299,260
    2008-- $299,260
    2007-- $299,260
    2006-- $299,260
    2005-- $299,260 -20.5%
    2004-- $376,420 +2935.6%
    2003-- $12,400

    Find assessor info on the county website

    Neighborhood: 19425

    Nearby schools

    GreatSchools rating
    Schools provided by the listing agent
    • Middle: Shamona Creek Elementary School
    • District: Dowingtown

    Source: The MLS. This data may not be complete. We recommend contacting the local school district to confirm school assignments for this home.

    Get a cash offer in 3 minutes
    Find out how much your home could sell for in as little as 3 minutes with a no-obligation cash offer.
    Estimated market value
    $930,500
    Get a cash offer in 3 minutes
    Find out how much your home could sell for in as little as 3 minutes with a no-obligation cash offer.
    Estimated market value
    $930,500