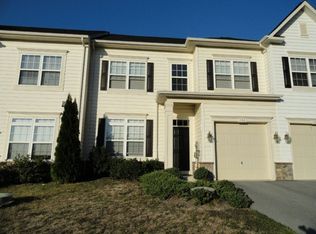
Tucked away in the sought-after Wakeland Manor community, this spacious townhouse with a fresh coat of paint offers a comfortable blend of convenience and privacy at a great value. From the moment you arrive, you'll appreciate the open view from the front of the home, along with nearby visitor parking that makes welcoming family and friends easy. Inside, high ceilings create an airy feel throughout the main living spaces, while three bedrooms and two-and-a-half bathrooms provide plenty of room to spread out. Out back, mature trees create a peaceful backdrop, offering a sense of privacy that's not often found in townhome living. The current owners have already taken care of some of the big-ticket items, including a new roof (partial) and HVAC system, giving the next owner added peace of mind for years to come. Beyond the home itself, Wakeland Manor offers amenities that encourage an active and connected lifestyle, including a community pool, tennis courts, walking path, playground, and club house. Conveniently located just south of Winchester and minutes from shopping, schools, and major commuter routes, enjoy easy access to everything you need while still feeling tucked away from the hustle and bustle. Homes with this combination of space, privacy, and location don't come along often. If you've been waiting for the right opportunity in Wakeland Manor, this may be the one!
Sold for $365,000
$365,000
104 Panmure Ln, Stephens City, VA 22655
3beds
1,884sqft
Townhouse
Built in 2005
2,178 Square Feet Lot
$359,700 Zestimate®
$194/sqft
$2,154 Estimated rent
Home value
$359,700
$342,000 - $378,000
$2,154/mo
Zestimate® history
Owner options
List your home for rent
$2,154/mo
Rent Zestimate®
Find your next renter with Zillow Rental Manager. Plus, with online applications, you can quickly screen prospective tenants – for free.
$2,154/mo
Rent Zestimate®
Refinance and save
$2,223/mo
Est. payment
Refinancing to a lower rate could help reduce your monthly payments and save thousands over the life of the loan.
$2,223/mo
Est. payment
Explore your selling options
Work with a Zillow partner agent
Leverage their expertise and Zillow's premium Showcase listings to get your home seen by more buyers.
Get startedList with your own agent
Get your home in front of millions of buyers by listing it on Zillow.
Learn how to do itSell it yourself
Take full control of how buyers see your home on Zillow by listing For Sale by Owner (FSBO).
List your homeWhat's special
Fresh coat of paintNew roofNearby visitor parking
Zillow last checked:
Listing updated:
Listed by:
Marcy Deck 954-829-4272,
Dandridge Realty Group, LLC,
Co-Listing Agent: Luz Mercedes Perez Alvarado 571-426-3988,
Dandridge Realty Group, LLC
Bought with:
Carlos Soares, WVS220301932
Samson Properties
Source: Bright MLS,MLS#: VAFV2042386
Facts & features
Interior
Bedrooms & bathrooms
- Bedrooms: 3
- Bathrooms: 3
- Full bathrooms: 2
- 1/2 bathrooms: 1
- Main level bathrooms: 1
Rooms
- Room types: Living Room, Dining Room, Primary Bedroom, Bedroom 2, Bedroom 3, Kitchen, Foyer, Laundry, Primary Bathroom, Full Bath, Half Bath
Primary bedroom
- Features: Attached Bathroom, Cathedral/Vaulted Ceiling, Ceiling Fan(s), Flooring - Carpet, Walk-In Closet(s)
- Level: Upper
Bedroom 2
- Features: Cathedral/Vaulted Ceiling, Ceiling Fan(s), Flooring - Carpet
- Level: Upper
Bedroom 3
- Features: Cathedral/Vaulted Ceiling, Ceiling Fan(s), Flooring - Carpet
- Level: Upper
Primary bathroom
- Features: Double Sink, Flooring - Vinyl, Bathroom - Tub Shower
- Level: Upper
Dining room
- Features: Flooring - Laminated
- Level: Main
Foyer
- Features: Flooring - Ceramic Tile
- Level: Main
Other
- Features: Bathroom - Tub Shower, Flooring - Vinyl
- Level: Upper
Half bath
- Features: Flooring - Ceramic Tile
- Level: Main
Kitchen
- Features: Flooring - Vinyl, Eat-in Kitchen, Pantry
- Level: Main
Laundry
- Features: Flooring - Vinyl
- Level: Upper
Living room
- Features: Ceiling Fan(s), Flooring - Laminated
- Level: Main
Heating
- Central, Natural Gas
Cooling
- Central Air, Heat Pump, Electric
Appliances
- Included: Dishwasher, Disposal, Ice Maker, Refrigerator, Cooktop, Gas Water Heater
- Laundry: Upper Level, Hookup, Laundry Room
Features
- Bathroom - Tub Shower, Ceiling Fan(s), Combination Dining/Living, Eat-in Kitchen, Kitchen - Table Space, Pantry, Primary Bath(s), Recessed Lighting, Walk-In Closet(s), Dining Area
- Flooring: Carpet, Laminate, Vinyl, Ceramic Tile
- Has basement: No
- Has fireplace: No
Interior area
- Total structure area: 1,884
- Total interior livable area: 1,884 sqft
- Finished area above ground: 1,884
- Finished area below ground: 0
Property
Parking
- Total spaces: 2
- Parking features: Garage Faces Front, Garage Door Opener, Driveway, Attached
- Attached garage spaces: 1
- Uncovered spaces: 1
Accessibility
- Accessibility features: None
Features
- Levels: Two
- Stories: 2
- Exterior features: Lighting, Sidewalks
- Pool features: Community
- Has view: Yes
- View description: Garden, Trees/Woods
Lot
- Size: 2,178 Square Feet
- Features: Backs to Trees, Rear Yard, No Thru Street, Front Yard, Landscaped
Details
- Additional structures: Above Grade, Below Grade
- Parcel number: 75D45141
- Zoning: RP
- Special conditions: Standard
Construction
Type & style
- Home type: Townhouse
- Architectural style: Colonial
- Property subtype: Townhouse
Materials
- Vinyl Siding, Stone
- Foundation: Permanent
- Roof: Shingle
Condition
- Very Good
- New construction: No
- Year built: 2005
Utilities & green energy
- Sewer: Public Sewer
- Water: Public
Community & HOA
Community
- Features: Pool
- Subdivision: Wakeland Manor
HOA
- Has HOA: Yes
- Amenities included: Basketball Court, Clubhouse, Jogging Path, Pool, Tennis Court(s), Tot Lots/Playground
- HOA fee: $115 monthly
- HOA name: WAKELAND MANOR HOA
Location
- Region: Stephens City
Financial & listing details
- Price per square foot: $194/sqft
- Tax assessed value: $315,700
- Annual tax amount: $1,515
- Date on market: 6/24/2026
- Listing agreement: Exclusive Right To Sell
- Listing terms: Cash,Conventional,FHA,USDA Loan,VA Loan
- Ownership: Fee Simple
Price history
| Date | Event | Price |
|---|---|---|
| 7/23/2026 | Sold | $365,000+1.7%$194/sqft |
Source:  Bright MLS #VAFV2042386 Report a problem Bright MLS #VAFV2042386 Report a problem | ||
| 6/26/2026 | Contingent | $359,000$191/sqft |
Source: Bright MLS #VAFV2042386 Report a problem | ||
| 6/24/2026 | Listed for sale | $359,000-0.3%$191/sqft |
Source: Bright MLS #VAFV2042386 Report a problem | ||
| 6/19/2025 | Listing removed | $360,000$191/sqft |
Source: Bright MLS #VAFV2033956 Report a problem | ||
| 6/11/2025 | Price change | $360,000-1.4%$191/sqft |
Source: Bright MLS #VAFV2033956 Report a problem | ||
| 5/16/2025 | Listed for sale | $365,000$194/sqft |
Source: Bright MLS #VAFV2033956 Report a problem | ||
Public tax history
| Year | Property taxes | Tax assessment |
|---|---|---|
| 2025 | $1,515 +13.2% | $315,700 +20.3% |
| 2024 | $1,338 | $262,400 |
| 2023 | $1,338 -0.8% | $262,400 +18.7% |
| 2022 | $1,349 +100% | $221,100 |
| 2021 | $674 -45.2% | $221,100 +9.7% |
| 2020 | $1,230 -50% | $201,600 |
| 2019 | $2,460 +120.1% | $201,600 +10% |
| 2018 | $1,118 +1.7% | $183,200 |
| 2017 | $1,099 +9.6% | $183,200 +9.6% |
| 2016 | $1,003 +123% | $167,100 |
| 2015 | $450 | $167,100 +13.3% |
| 2014 | $450 | $147,500 |
| 2013 | -- | $147,500 -4% |
| 2012 | -- | $153,700 |
| 2011 | -- | $153,700 -18% |
| 2010 | -- | $187,400 |
| 2009 | -- | $187,400 -21.2% |
| 2008 | -- | $237,700 |
| 2007 | -- | $237,700 |
Find assessor info on the county website
Neighborhood: 22655
Nearby homes
- $348,8003 bd2 ba1.8k sqft102 Panmure Ln, Stephens City, VA 22655Off Market
- $347,2003 bd2 ba1.7k sqft106 Panmure Ln, Stephens City, VA 22655Off Market
- $354,4003 bd2 ba1.9k sqft100 Panmure Ln, Stephens City, VA 22655Off Market
- $343,3003 bd2 ba1.8k sqft108 Panmure Ln, Stephens City, VA 22655Off Market
- $374,3003 bd3 ba2k sqft110 Panmure Ln, Stephens City, VA 22655Off Market
- $375,9003 bd3 ba1.9k sqft111 Carnoustie Ln, Stephens City, VA 22655Sold
- $354,6003 bd3 ba1.9k sqft109 Carnoustie Ln, Stephens City, VA 22655Off Market
- $350,9003 bd3 ba1.9k sqft107 Carnoustie Ln, Stephens City, VA 22655Off Market
Nearby schools
GreatSchools rating
- 5/10Armel Elementary SchoolGrades: PK-5Distance: 1 mi
- 5/10Admiral Richard E. Byrd Middle SchoolGrades: 6-8Distance: 2.3 mi
- 4/10Sherando High SchoolGrades: 9-12Distance: 1.9 mi
Schools provided by the listing agent
- District: Frederick County Public Schools
Source: Bright MLS. This data may not be complete. We recommend contacting the local school district to confirm school assignments for this home.
Get a cash offer in 3 minutes
Find out how much your home could sell for in as little as 3 minutes with a no-obligation cash offer.
Estimated market value
$359,700
Get a cash offer in 3 minutes
Find out how much your home could sell for in as little as 3 minutes with a no-obligation cash offer.
Estimated market value
$359,700
- Virginia
- Frederick County
- Stephens City
- 22655
- 104 Panmure Ln
Nearby cities
Nearby zip codes
Other Stephens City Topics
