Skip main navigation
Sold for $8,260,000
  • Listing Provided by: Re/Max Elite Realty
    Bought with: JC Pacific Capital Inc.
    $8,260,000

    104 Panorama, Irvine, CA 92618

    5beds
    5,453sqft
    Single Family Residence
    Built in 2017
    0.33 Acres Lot
    $9,769,300 Zestimate®
    $1,515/sqft
    $24,823 Estimated rent

    Home value

    $9,769,300

    $8.99M - $10.75M

    $24,823/mo

    Zestimate® history
    Loading
    Loading...

    Owner options

    List your home for rent

    $24,823/mo

    Rent Zestimate®

    Find your next renter with Zillow Rental Manager. Plus, with online applications, you can quickly screen prospective tenants – for free.

    Learn more

    $24,823/mo

    Rent Zestimate®

    Refinance and save

    $53,268/mo

    Est. payment

    Refinancing to a lower rate could help reduce your monthly payments and save thousands over the life of the loan.

    See today's rates

    $53,268/mo

    Est. payment

    Explore your selling options

    Work with a Zillow partner agent

    Leverage their expertise and Zillow's premium Showcase listings to get your home seen by more buyers.

    Get started

    List with your own agent

    Get your home in front of millions of buyers by listing it on Zillow.

    Learn how to do it

    Sell it yourself

    Take full control of how buyers see your home on Zillow by listing For Sale by Owner (FSBO).

    List your home

    What's special

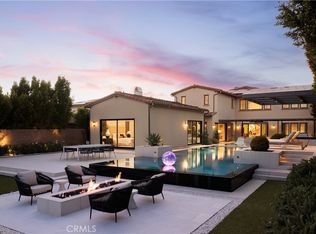
    Planned communityMultiple roomsMagnificent contemporary estate homesInfinity poolCity lightContemporary flareBedroom suite
    Beautiful Hidden Canyon Home!

    Zillow last checked:

    Listing updated:

    Listing Provided by:

    Yueming Zhang DRE #02159144 949-426-9988,

    Re/Max Elite Realty,

    Douglas Swardstrom DRE #01041404,

    Coldwell Banker Realty

    Bought with:

    Cassey Ta, DRE #02094121

    JC Pacific Capital Inc.

    Source: CRMLS,MLS#: OC24064609MLS LogoOriginating MLS: California Regional MLS

    Facts & features

    Interior

    Bedrooms & bathrooms
    • Bedrooms: 5
    • Bathrooms: 6
    • Full bathrooms: 5
    • 1/2 bathrooms: 1
    • Main level bathrooms: 2
    • Main level bedrooms: 2
    Bathroom
    • Features: Closet, Dual Sinks
    Kitchen
    • Features: Kitchen Island, Stone Counters, Updated Kitchen
    Heating
    • Central, Fireplace(s)
    Cooling
    • Central Air
    Appliances
    • Included: Barbecue, Double Oven, Dishwasher, Disposal, Microwave, Refrigerator, Water Purifier, Dryer, Washer
    • Laundry: Upper Level
    Features
    • Cathedral Ceiling(s), Coffered Ceiling(s), Separate/Formal Dining Room, High Ceilings, Multiple Staircases, Stone Counters, Two Story Ceilings, Loft, Wine Cellar, Walk-In Closet(s)
    • Flooring: Wood
    • Doors: Double Door Entry
    • Windows: Double Pane Windows, Screens
    • Has fireplace: Yes
    • Fireplace features: Bath, Gas, Living Room, Primary Bedroom, Outside
    • Common walls with other units/homes: No Common Walls
    Interior area
    • Total interior livable area: 5,453 sqft

    Property

    Parking
    • Total spaces: 4
    • Parking features: Door-Multi, Garage Faces Front, Garage, Garage Faces Side
    • Attached garage spaces: 4
    Features
    • Levels: Two
    • Stories: 2
    • Entry location: /
    • Patio & porch: Rear Porch, Patio, Stone
    • Exterior features: Barbecue
    • Has private pool: Yes
    • Pool features: Above Ground, Community, Private, Waterfall, Association
    • Has spa: Yes
    • Spa features: Community, In Ground, Private
    • Fencing: Brick
    • Has view: Yes
    • View description: City Lights, Canyon, Hills, Mountain(s), Pool, Valley
    Lot
    • Size: 0.33 Acres
    • Features: 2-5 Units/Acre, Back Yard, Landscaped, Value In Land
    Details
    • Additional structures: Second Garage, Stable(s)
    • Parcel number: 58610121
    • Special conditions: Standard

    Construction

    Type & style
    • Home type: SingleFamily
    • Architectural style: French Provincial
    • Property subtype: Single Family Residence
    Materials
    • Roof: Tile
    Condition
    • New construction: No
    • Year built: 2017

    Utilities & green energy

    • Electric: Standard
    • Sewer: Public Sewer
    • Water: Public
    • Utilities for property: Cable Connected, Electricity Connected, Natural Gas Connected, Sewer Connected, Water Connected

    Community & neighborhood

    Security
    • Security features: Carbon Monoxide Detector(s), Gated with Guard, Gated with Attendant, 24 Hour Security, Smoke Detector(s)
    Community
    • Community features: Biking, Foothills, Hiking, Mountainous, Park, Storm Drain(s), Street Lights, Suburban, Pool
    Location
    • Region: Irvine

    HOA & financial

    HOA
    • Has HOA: Yes
    • HOA fee: $550 monthly
    • Amenities included: Clubhouse, Barbecue, Playground, Pool, Spa/Hot Tub, Security
    • Association name: Hidden Canyon
    • Association phone: 949-430-5802

    Other

    Other facts
    • Listing terms: Cash,Cash to New Loan,Conventional

    Price history

    DateEventPrice
    5/13/2024Sold$8,260,000+3.3%$1,515/sqft
    Source: CRMLS #OC24064609 Report a problem
    4/23/2024Pending sale$7,998,600$1,467/sqft
    Source: CRMLS #OC24064609 Report a problem
    4/13/2024Contingent$7,998,600$1,467/sqft
    Source: CRMLS #OC24064609 Report a problem
    4/4/2024Listed for sale$7,998,600+51.5%$1,467/sqft
    Source: CRMLS #OC24064609 Report a problem
    1/15/2021Listing removed--
    Source: CRMLS Report a problem
    9/28/2020Listed for sale$5,280,000$968/sqft
    Source: JC Pacific Capital Inc. #OC20202727 Report a problem

    Public tax history

    YearProperty taxesTax assessment
    2025$89,464 +93.5%$8,425,200 +103.8%
    2024$46,242 +2.1%$4,133,816 +2%
    2023$45,281 +1.8%$4,052,761 +2%
    2022$44,476 +1.8%$3,973,296 +2%
    2021$43,694 +1.3%$3,895,389 +1.5%
    2020$43,118 $3,838,172 +6.3%
    2019$43,118 +5.6%$3,610,488 +2%
    2018$40,823 +261.1%$3,539,695 +488.1%
    2017$11,306 $601,860 +2%
    2016$11,306 $590,059

    Find assessor info on the county website

    Neighborhood: Laguna Altura

    Nearby schools

    GreatSchools rating
    Schools provided by the listing agent
    • Elementary: Alderwood
    • Middle: Rancho San Joaquin
    • High: University

    Source: CRMLS. This data may not be complete. We recommend contacting the local school district to confirm school assignments for this home.

    Get a cash offer in 3 minutes
    Find out how much your home could sell for in as little as 3 minutes with a no-obligation cash offer.
    Estimated market value
    $9,769,300
    Get a cash offer in 3 minutes
    Find out how much your home could sell for in as little as 3 minutes with a no-obligation cash offer.
    Estimated market value
    $9,769,300