Location! Location! Location! Don't miss this home custom-built by W.H. Gross in Waters Edge. This 2214 sq. ft. 4BR/2BA split plan home is located on a desirable cul-de-sac street. Features include: an expanded eat-in country kitchen with abundant counters and cabinetry; spacious bedrooms; oversized closets; inside laundry; sunroom; fenced back yard, plus front yard lawn maintenance provided by HOA. Perfect for your family! This subdivision is conveniently located to I-95 access, schools, shopping, churches, and Kings Bay Naval Submarine Base. Don't miss! $334,900
Closed
$315,000
104 Paradise Ct, Kingsland, GA 31548
4beds
2,214sqft
Single Family Residence
Built in 2009
8,276 Square Feet Lot
$337,900 Zestimate®
$142/sqft
$2,227 Estimated rent
Home value
$337,900
$321,000 - $355,000
$2,227/mo
Zestimate® history
Owner options
List your home for rent
$2,227/mo
Rent Zestimate®
Find your next renter with Zillow Rental Manager. Plus, with online applications, you can quickly screen prospective tenants – for free.
$2,227/mo
Rent Zestimate®
Refinance and save
$2,870/mo
Est. payment
Refinancing to a lower rate could help reduce your monthly payments and save thousands over the life of the loan.
$2,870/mo
Est. payment
Explore your selling options
Work with a Zillow partner agent
Leverage their expertise and Zillow's premium Showcase listings to get your home seen by more buyers.
Get startedList with your own agent
Get your home in front of millions of buyers by listing it on Zillow.
Learn how to do itSell it yourself
Take full control of how buyers see your home on Zillow by listing For Sale by Owner (FSBO).
List your homeWhat's special
Spacious bedroomsAbundant countersInside laundryOversized closetsFront yard lawn maintenanceDesirable cul-de-sac street
Zillow last checked:
Listing updated:
Listed by:
BHHS Hodnett Cooper RealEstate
Bought with:
Jessica Ann Morla, 390366
Watson Realty Corp
Source: GAMLS,MLS#: 20119989
Facts & features
Interior
Bedrooms & bathrooms
- Bedrooms: 4
- Bathrooms: 2
- Full bathrooms: 2
- Main level bathrooms: 2
- Main level bedrooms: 4
Rooms
- Room types: Laundry, Family Room, Sun Room
Kitchen
- Features: Country Kitchen, Pantry
Heating
- Electric, Central, Heat Pump
Cooling
- Central Air, Heat Pump
Appliances
- Included: Dishwasher, Disposal, Dryer, Electric Water Heater, Microwave, Oven/Range (Combo), Stainless Steel Appliance(s), Washer
- Laundry: Other
Features
- Master On Main Level, Split Bedroom Plan
- Flooring: Tile, Carpet
- Basement: None
- Attic: Pull Down Stairs
- Has fireplace: No
- Common walls with other units/homes: No Common Walls
Interior area
- Total structure area: 2,214
- Total interior livable area: 2,214 sqft
- Finished area above ground: 2,214
- Finished area below ground: 0
Property
Parking
- Total spaces: 2
- Parking features: Attached, Garage Door Opener, Garage, Kitchen Level, Side/Rear Entrance
- Has attached garage: Yes
Features
- Levels: One
- Stories: 1
- Patio & porch: Patio
- Fencing: Back Yard,Privacy
Lot
- Size: 8,276 Square Feet
- Features: Level, City Lot
- Residential vegetation: Cleared, Grassed
Details
- Parcel number: 108F 013
Construction
Type & style
- Home type: SingleFamily
- Architectural style: Ranch
- Property subtype: Single Family Residence
Materials
- Concrete
- Foundation: Slab
- Roof: Composition
Condition
- Resale
- New construction: No
- Year built: 2009
Utilities & green energy
- Electric: 220 Volts
- Sewer: Public Sewer
- Water: Public
- Utilities for property: Cable Available, Sewer Connected, Phone Available
Community & HOA
Community
- Features: Playground
- Security: Smoke Detector(s)
- Subdivision: Waters Edge
HOA
- Has HOA: Yes
- Services included: Maintenance Grounds
- HOA fee: $900 annually
Location
- Region: Kingsland
Financial & listing details
- Price per square foot: $142/sqft
- Tax assessed value: $305,160
- Annual tax amount: $3,621
- Date on market: 5/3/2023
- Cumulative days on market: 90 days
- Listing agreement: Exclusive Right To Sell
- Listing terms: 1031 Exchange,Cash,Conventional,FHA,VA Loan
Price history
| Date | Event | Price |
|---|---|---|
| 8/30/2023 | Pending sale | $334,900+6.3%$151/sqft |
Source:  GAMLS #20119989 Report a problem GAMLS #20119989 Report a problem | ||
| 8/29/2023 | Sold | $315,000-5.9%$142/sqft |
Source: GAMLS #20119989 Report a problem | ||
| 8/2/2023 | Contingent | $334,900$151/sqft |
Source: GAMLS #20119989 Report a problem | ||
| 6/14/2023 | Price change | $334,900-4.3%$151/sqft |
Source: GAMLS #20119989 Report a problem | ||
| 5/3/2023 | Listed for sale | $349,900+52.9%$158/sqft |
Source: GAMLS #20119989 Report a problem | ||
| 3/12/2010 | Sold | $228,810+553.7%$103/sqft |
Source: Public Record Report a problem | ||
| 11/24/2009 | Sold | $35,000$16/sqft |
Source: Public Record Report a problem | ||
Public tax history
| Year | Property taxes | Tax assessment |
|---|---|---|
| 2025 | $3,707 -0.3% | $122,064 +3.4% |
| 2024 | $3,719 +56.7% | $118,064 +1% |
| 2023 | $2,374 -4.5% | $116,874 +13.2% |
| 2022 | $2,486 +2.4% | $103,283 +12.3% |
| 2021 | $2,427 -4% | $91,936 +10.1% |
| 2020 | $2,527 +4.5% | $83,494 |
| 2019 | $2,419 | $83,494 |
| 2018 | $2,419 -22.8% | $83,494 +8.8% |
| 2017 | $3,135 +5.9% | $76,723 +2.9% |
| 2016 | $2,960 | $74,542 -2.6% |
| 2015 | $2,960 +4.9% | $76,542 |
| 2014 | $2,821 | $76,542 -5% |
| 2013 | $2,821 | $80,542 |
| 2012 | -- | -- |
| 2011 | -- | -- |
| 2010 | -- | -- |
| 2009 | -- | $13,968 -3% |
| 2008 | -- | $14,400 |
Find assessor info on the county website
Neighborhood: 31548
Nearby homes
- $343,0005 bd3 ba2.5k sqft106 Paradise Ct, Kingsland, GA 31548Off Market

- $302,7004 bd2 ba1.8k sqft102 Paradise Ct, Kingsland, GA 31548Off Market

- $313,6004 bd2 ba1.8k sqft108 Paradise Ct, Kingsland, GA 31548Off Market

- $313,0004 bd2 ba2k sqft113 Waters Edge Dr, Kingsland, GA 31548Off Market
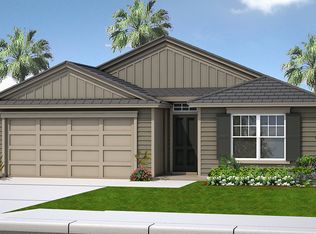
- $315,4004 bd2 ba1.8k sqft205 Hayworth Ct, Kingsland, GA 31548Off Market
- $275,1003 bd2 ba1.5k sqft111 Waters Edge Dr, Kingsland, GA 31548Off Market
- $357,9005 bd3 ba2.4k sqft115 Waters Edge Dr, Kingsland, GA 31548Off Market
- $280,5003 bd2 ba1.5k sqft104 Cedar Breeze Dr, Kingsland, GA 31548Off Market
Nearby schools
GreatSchools rating
- 6/10David L Rainer Elementary SchoolGrades: PK-5Distance: 0.9 mi
- 7/10Camden Middle SchoolGrades: 6-8Distance: 1 mi
- 8/10Camden County High SchoolGrades: 9-12Distance: 2.3 mi
Schools provided by the listing agent
- Elementary: David L Rainer
- Middle: Saint Marys
- High: Camden County
Source: GAMLS. This data may not be complete. We recommend contacting the local school district to confirm school assignments for this home.


Get pre-qualified for a loan
At Zillow Home Loans, we can pre-qualify you in as little as 5 minutes with no impact to your credit score.An equal housing lender. NMLS #10287.
Sell for more on Zillow
Get a Zillow Showcase℠ listing at no additional cost and you could sell for .
$337,900
2% more
+$6,758
With Zillow Showcase(estimated)
$344,658
- Georgia
- Camden County
- Kingsland
- 31548
- 104 Paradise Ct
Nearby cities
Nearby zip codes
Other Kingsland Topics
