Skip main navigation
Off market
  • $520,900

    104 Park Ln, Grand Island, NY 14072

    3beds
    2,101sqft
    SingleFamily
    Built in 2008
    0.33 Acres Lot
    $520,900 Zestimate®
    $248/sqft
    $3,549 Estimated rent

    Home value

    $520,900

    $495,000 - $547,000

    $3,549/mo

    Zestimate® history
    Loading
    Loading...

    Owner options

    List your home for rent

    $3,549/mo

    Rent Zestimate®

    Find your next renter with Zillow Rental Manager. Plus, with online applications, you can quickly screen prospective tenants – for free.

    Learn more

    $3,549/mo

    Rent Zestimate®

    Refinance and save

    $3,576/mo

    Est. payment

    Refinancing to a lower rate could help reduce your monthly payments and save thousands over the life of the loan.

    See today's rates

    $3,576/mo

    Est. payment

    Explore your selling options

    Work with a Zillow partner agent

    Leverage their expertise and Zillow's premium Showcase listings to get your home seen by more buyers.

    Get started

    List with your own agent

    Get your home in front of millions of buyers by listing it on Zillow.

    Learn how to do it

    Sell it yourself

    Take full control of how buyers see your home on Zillow by listing For Sale by Owner (FSBO).

    List your home

    What's special

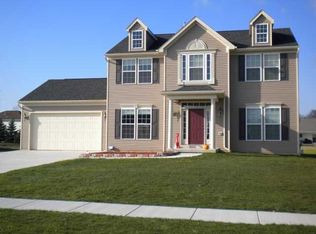
    GREAT CURB APPEAL. BEAUTIFUL UPDATES. DESIRABLE LOCATION. THIS LOVELY 3 BR 2.5 BATH HOME HAS IT ALL! TWO STORY FOYER WITH CERAMIC FLOORING. FORMAL DINING ROOM. LIVING ROOM OR OFFICE. UPDATED KITCHEN WITH GRANITE COUNTERS, BREAKFAST BAR, PANTRY, RECESSED LIGHTING AND INCLUDES APPLIANCES. MORNING ROOM IS SURROUNDED BY WINDOWS AND HAS SLIDING DOORS TO STAMPED CONCRETE PATIO. ADDITIONAL STAMPED CONCRETE PATIO IS COVERED AND INCLUDES THE HOT TUB. GORGEOUS HARDWOOD FLOORING IN DINING ROOM, KITCHEN, MORNING ROOM AND FAMILY ROOM. MASTER SUITE HAS WALK IN CLOSET AND FULL BATH WITH TUB AND SEPARATE SHOWER. 50 GALLON HWT. CENTRAL AIR. SECURITY. SIX PANEL DOORS. UPDATES: HUMIDIFIER, GRANITE COUNTERS, KITCHEN CABINETS, CERAMIC TILE IN FOYER, HARDWOOD FLOORING '19, SHED '18, HOT TUB, STAMPED CONCRETE PATIO, KITCHEN APPLIANCES '17, HWT, CARPETING '16. TOTALLY MOVE-IN AND SHOWS A++

    This property is off market, which means it's not currently listed for sale or rent on Zillow. This may be different from what's available on other websites or public sources.

    Facts & features

    Interior

    Bedrooms & bathrooms
    • Bedrooms: 3
    • Bathrooms: 3
    • Full bathrooms: 2
    • 1/2 bathrooms: 1
    Heating
    • Forced air, Gas
    Cooling
    • Central
    Appliances
    • Included: Dishwasher, Garbage disposal, Microwave, Range / Oven, Refrigerator
    • Laundry: In Basement
    Features
    • Breakfast Bar, Pantry, Sump Pump, Granite Counters, Eat-in Kitchen, Office, Circuit Breakers - Some, Security System - Owned, Sliding Glass Door, Foyer/Entry Hall, Master Bedroom Bath, Laundry-Basement
    • Flooring: Carpet, Hardwood, Linoleum / Vinyl
    • Doors: Sliding Glass Door
    • Basement: Full
    • Attic: Crawl Space
    Interior area
    • Total interior livable area: 2,101 sqft

    Property

    Parking
    • Total spaces: 2
    • Parking features: Garage - Attached
    Features
    • Patio & porch: Patio, Porch - Open
    • Exterior features: Vinyl
    • Has spa: Yes
    • Spa features: Private
    Lot
    • Size: 0.33 Acres
    • Features: Rectangular Lot, Neighborhood Street
    Details
    • Additional structures: Garage(s), Shed/Storage
    • Parcel number: 1446002416324
    • Special conditions: Normal
    • Wooded area: 0

    Construction

    Type & style
    • Home type: SingleFamily
    • Architectural style: Colonial
    Materials
    • Metal
    • Roof: Asphalt
    Condition
    • Existing
    • Year built: 2008
    Details
    • Builder model: Ryan

    Utilities & green energy

    • Electric: Circuit Breakers - Some
    • Gas: Gas
    • Sewer: Sewer Connected
    • Water: Public

    Community & HOA

    Community
    • Security: Security System Owned
    Location
    • Region: Grand Island

    Financial & listing details

    • Price per square foot: $248/sqft
    • Tax assessed value: $482,000
    • Annual tax amount: $7,351

    Price history

    DateEventPrice
    8/25/2021Sold$395,000+20.1%$188/sqft
    Source: Public Record Report a problem
    2/22/2021Sold$329,000$157/sqft
    Source: Public Record Report a problem
    11/20/2020Pending sale$329,000$157/sqft
    Source: CENTURY 21 Winklhofer #B1307488 Report a problem
    11/20/2020Listed for sale$329,000+37.1%$157/sqft
    Source: CENTURY 21 Winklhofer #B1307488 Report a problem
    3/7/2017Sold$240,000+0%$114/sqft
    Source: NYSAMLSs #B1018689 Report a problem
    1/20/2017Pending sale$239,900$114/sqft
    Source: Keller Williams - Lancaster #B1018689 Report a problem
    12/27/2016Price change$239,900-2.3%$114/sqft
    Source: Keller Williams Realty Lancaster #B1018689 Report a problem
    11/4/2016Price change$245,500-4.5%$117/sqft
    Source: Farley Real Estate Enterprises #B505444 Report a problem
    9/20/2016Price change$257,000-4.8%$122/sqft
    Source: Farley Real Estate Enterprises #B505444 Report a problem
    7/28/2016Listed for sale$269,900+11.7%$128/sqft
    Source: Farley Real Estate Enterprises #B505444 Report a problem
    4/27/2016Sold$241,561+17.2%$115/sqft
    Source: Public Record Report a problem
    12/12/2008Sold$206,138+457.1%$98/sqft
    Source: Public Record Report a problem
    9/2/2008Sold$37,000$18/sqft
    Source: Public Record Report a problem

    Public tax history

    YearProperty taxesTax assessment
    2025-- $482,000 +49.7%
    2024-- $322,000
    2023-- $322,000
    2022-- $322,000
    2021-- $322,000 +40%
    2020-- $230,000
    2019-- $230,000
    2018-- $230,000
    2017$10,853 +54.3%$230,000
    2016$7,035 $230,000 +7%
    2015-- $215,000
    2014-- $215,000
    2013-- $215,000 +115%
    2012-- $100,000
    2011-- $100,000
    2010-- $100,000
    2009-- $100,000 +566.7%
    2008-- $15,000
    2007-- $15,000
    2006-- $15,000
    2005-- $15,000
    Find assessor info on the county website

    Neighborhood: 14072

    Nearby schools

    GreatSchools rating
    Schools provided by the listing agent
    • Elementary: Huth Road
    • Middle: Veronica E Connor Middle
    • High: Grand Island Senior High
    • District: Grand Island

    Source: The MLS. This data may not be complete. We recommend contacting the local school district to confirm school assignments for this home.