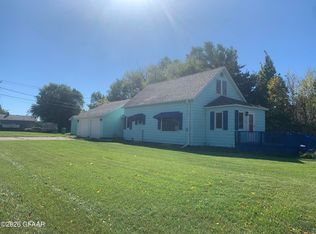
This classic 1930's Tudor Style stucco home highlights timeless architecture with half-timbered wood accents, a steeply pitched roofline with multiple gables, a prominent chimney, and a welcoming arched entry. Inside, you will find hardwood floors, solid wood doors, soaring cove ceilings, dining room and a cozy living room with a wood-burning fireplace. A breakfast nook or office area sits just off the kitchen. Upstairs offers three comfortable bedrooms and a full bath. With a single garage and a prime location across from the city park and swimming pool, this home combines historic character with an unbeatable setting.
Pending
Price cut: $10K (8/15)
$119,000
104 Park St W, Cavalier, ND 58220
3beds
2,175sqft
Residential, Single Family Residence
Built in 1936
0.27 Acres Lot
$-- Zestimate®
$55/sqft
$-- HOA
What's special
Wood-burning fireplaceBreakfast nookTudor style stucco homeWelcoming arched entrySoaring cove ceilingsOffice areaHalf-timbered wood accents
- 429 days
- 392
- 29
Zillow last checked:
Listing updated:
Listed by:
Sara Hinkle 701-265-2475,
Watson Real Estate 701-265-8404
Source: GFBMLS,MLS#: 25-1303
Facts & features
Interior
Bedrooms & bathrooms
- Bedrooms: 3
- Bathrooms: 2
- Full bathrooms: 1
- 1/2 bathrooms: 1
Bedroom
- Description: 3 bedrooms
- Level: Upper
Bedroom
- Description: non-conforming
- Level: Basement
Bathroom
- Description: 1/2 bath
- Level: Main
Bathroom
- Description: Full bath
- Level: Upper
Bonus room
- Description: potential non-conforming bedroom
- Level: Basement
Dining room
- Description: great light coming in
- Level: Main
Kitchen
- Description: with breakfast nook or office area
- Level: Main
Laundry
- Level: Basement
Living room
- Description: wood fireplace
- Level: Main
Storage room
- Level: Basement
Utility room
- Level: Basement
Heating
- Has Heating (Unspecified Type)
Features
- Windows: Window Treatments
- Number of fireplaces: 1
Interior area
- Total structure area: 2,175
- Total interior livable area: 2,175 sqft
- Finished area above ground: 1,450
Property
Parking
- Total spaces: 1
- Parking features: Garage
- Garage spaces: 1
Lot
- Size: 0.27 Acres
- Dimensions: 75 x 150
Details
- Parcel number: 273510000
Construction
Type & style
- Home type: SingleFamily
- Property subtype: Residential, Single Family Residence
Materials
- Stucco
- Foundation: Block
Condition
- Year built: 1936
Utilities & green energy
- Utilities for property: Air
Community & HOA
Location
- Region: Cavalier
Financial & listing details
- Price per square foot: $55/sqft
- Tax assessed value: $83,327
- Annual tax amount: $802
- Date on market: 8/21/2025
Estimated market value
Not available
Estimated sales range
Not available
$1,713/mo
Price history
| Date | Event | Price |
|---|---|---|
| 10/16/2026 | Pending sale | $119,000$55/sqft |
Source:  GFBMLS #25-1303 Report a problem GFBMLS #25-1303 Report a problem | ||
| 8/15/2026 | Price change | $119,000-7.8%$55/sqft |
Source: GFBMLS #25-1303 Report a problem | ||
| 5/18/2026 | Listed for sale | $129,000-7.2%$59/sqft |
Source: GFBMLS #25-1303 Report a problem | ||
| 10/18/2025 | Price change | $139,000-4.1%$64/sqft |
Source: GFBMLS #25-1303 Report a problem | ||
| 8/21/2025 | Listed for sale | $145,000$67/sqft |
Source: GFBMLS #25-1303 Report a problem | ||
Public tax history
| Year | Property taxes | Tax assessment |
|---|---|---|
| 2025 | $974 +20.3% | $41,663 +9.2% |
| 2024 | $810 +18.8% | $38,163 +13.3% |
| 2023 | $681 +6.3% | $33,676 |
| 2022 | $641 | $33,676 +5% |
| 2021 | -- | $32,073 |
| 2020 | -- | $32,073 |
| 2019 | $4 | $32,073 +9% |
| 2018 | -- | $29,425 -9.9% |
| 2017 | -- | $32,675 -4.2% |
| 2016 | -- | $34,118 |
| 2015 | -- | -- |
| 2014 | -- | -- |
Find assessor info on the county website
Monthly payment
Est. payment
Payment breakdown
Explore the cost of this home by adjusting the details. Changes won't be saved.Climate risks
Neighborhood: 58220
Similar homes
- $139,0003 bd2 ba2.4k sqft646 E 6th St, Neche, ND 58265For Sale
 MLS ID #26-1043, Sara Hinkle, Watson Real Estate. GFBMLS
 - $89,5002 bd2 ba1.9k sqft612 Delano Ave, Walhalla, ND 58282For Sale
 MLS ID #26-1503, Susan Karel, Greenberg Realty. GFBMLS
 - $90,0003 bd1 ba2.1k sqft1201 Mountain Ave, Walhalla, ND 58282For Sale
 MLS ID #26-1173, Kevin Kasprick, Dakota Plains Realty. GFBMLS
