Welcome to this stunning home in the highly sought-after Brookstone neighborhood in West Cary. As you enter, you'll be greeted by a beautiful foyer with a large formal dining room and family room on both sides. The cozy office features a charming double-sided fireplace, creating a warm and inviting workspace. The Specious family room, with its custom built-ins, seamlessly flows into the massive kitchen, which is a chef's dream that includes ample updated counter space, white cabinets, stainless steel appliances, huge grey island and two sinks. Upstairs, the spacious primary bedroom is a true retreat, complete with a massive bath. Additional 2 roomy bedrooms with a Jack and Jill bath and a bedroom with an en suite bath. A versatile bonus room can also serve as a 5th bedroom. Recent updates include a new roof (2020) and newer HVAC systems (2018, 2019). The half bath on the first floor can easily be converted to a full bath if an in-law suite is needed. Step outside to the back deck overlooking a private backyard with a tree buffer, perfect for relaxation and outdoor activities. This home is within walking distance of the neighborhood pool and amenities. Enjoy the White Oak Walking Trails just minutes away, connecting you to the American Tobacco Trail. Conveniently located near shopping, restaurants, Hwy 55, US 64, and 540, with easy access to RDU, RTP, and the newly proposed Apple Campus, this home offers both luxury and location. Don't miss the opportunity to make this incredible home yours!
Sold for $915,000
$915,000
104 Park York Ln, Cary, NC 27519
4beds
3,689sqft
Single Family Residence, Residential
Built in 1998
0.34 Acres Lot
$933,800 Zestimate®
$248/sqft
$3,399 Estimated rent
Home value
$933,800
$887,000 - $980,000
$3,399/mo
Zestimate® history
Owner options
List your home for rent
$3,399/mo
Rent Zestimate®
Find your next renter with Zillow Rental Manager. Plus, with online applications, you can quickly screen prospective tenants – for free.
$3,399/mo
Rent Zestimate®
Refinance and save
$5,723/mo
Est. payment
Refinancing to a lower rate could help reduce your monthly payments and save thousands over the life of the loan.
$5,723/mo
Est. payment
Explore your selling options
Work with a Zillow partner agent
Leverage their expertise and Zillow's premium Showcase listings to get your home seen by more buyers.
Get startedList with your own agent
Get your home in front of millions of buyers by listing it on Zillow.
Learn how to do itSell it yourself
Take full control of how buyers see your home on Zillow by listing For Sale by Owner (FSBO).
List your homeWhat's special
Zillow last checked:
Listing updated:
Listed by:
Naama Shaked 919-670-6380,
Berkshire Hathaway HomeService
Bought with:
Tamara Parsons, 200969
Highgarden Real Estate NC
Source: Doorify MLS,MLS#: 10037198
Facts & features
Interior
Bedrooms & bathrooms
- Bedrooms: 4
- Bathrooms: 4
- Full bathrooms: 3
- 1/2 bathrooms: 1
Heating
- Forced Air
Cooling
- Central Air
Appliances
- Included: Dishwasher, Disposal, Gas Range, Microwave, Water Heater
- Laundry: Laundry Room, Sink
Features
- Bookcases, Built-in Features, Pantry, Ceiling Fan(s), Chandelier, Double Vanity, Dual Closets, Eat-in Kitchen, Entrance Foyer, Granite Counters, Kitchen Island, Open Floorplan, Recessed Lighting, Separate Shower, Smooth Ceilings, Soaking Tub, Vaulted Ceiling(s), Walk-In Closet(s), Walk-In Shower, Water Closet
- Flooring: Carpet, Hardwood, Tile
- Windows: Blinds
- Basement: Crawl Space
Interior area
- Total structure area: 3,689
- Total interior livable area: 3,689 sqft
- Finished area above ground: 3,689
- Finished area below ground: 0
Property
Parking
- Total spaces: 6
- Parking features: Attached, Garage Door Opener, Garage Faces Front
- Attached garage spaces: 2
- Uncovered spaces: 4
Features
- Levels: Two
- Stories: 2
- Patio & porch: Deck, Porch
- Exterior features: Awning(s)
- Pool features: Swimming Pool Com/Fee, Community
- Has view: Yes
- View description: Trees/Woods
Lot
- Size: 0.34 Acres
- Features: Back Yard, Front Yard, Landscaped
Details
- Parcel number: 214
- Special conditions: Standard
Construction
Type & style
- Home type: SingleFamily
- Architectural style: Traditional
- Property subtype: Single Family Residence, Residential
Materials
- Brick Veneer, Vinyl Siding
- Foundation: Raised
- Roof: Shingle
Condition
- New construction: No
- Year built: 1998
Utilities & green energy
- Sewer: Public Sewer
- Water: Public
- Utilities for property: Cable Connected, Natural Gas Connected, Sewer Connected, Water Connected
Community & HOA
Community
- Features: Playground, Pool
- Subdivision: Brookstone
HOA
- Has HOA: Yes
- Amenities included: Playground, Pool
- Services included: None
- HOA fee: $318 semi-annually
Location
- Region: Cary
Financial & listing details
- Price per square foot: $248/sqft
- Tax assessed value: $763,078
- Annual tax amount: $4,743
- Date on market: 6/21/2024
Price history
| Date | Event | Price |
|---|---|---|
| 8/30/2024 | Sold | $915,000-1.1%$248/sqft |
Source:  Doorify MLS #10037198 Report a problem Doorify MLS #10037198 Report a problem | ||
| 7/4/2024 | Pending sale | $925,000$251/sqft |
Source: Doorify MLS #10037198 Report a problem | ||
| 6/21/2024 | Listed for sale | $925,000+90.3%$251/sqft |
Source: Doorify MLS #10037198 Report a problem | ||
| 5/25/2018 | Sold | $486,000+5.7%$132/sqft |
Source: Doorify MLS #2184653 Report a problem | ||
| 4/16/2018 | Pending sale | $460,000$125/sqft |
Source: Keller Williams Brier Creek #2184653 Report a problem | ||
| 4/14/2018 | Listed for sale | $460,000+55.1%$125/sqft |
Source: Keller Williams Brier Creek #2184653 Report a problem | ||
| 12/31/1998 | Sold | $296,500$80/sqft |
Source: Public Record Report a problem | ||
Public tax history
| Year | Property taxes | Tax assessment |
|---|---|---|
| 2025 | $6,560 +2.2% | $763,078 |
| 2024 | $6,418 +35.3% | $763,078 +61.9% |
| 2023 | $4,743 +3.9% | $471,404 |
| 2022 | $4,567 +2.1% | $471,404 |
| 2021 | $4,475 -0.5% | $471,404 |
| 2020 | $4,498 +13.2% | $471,404 +27.6% |
| 2019 | $3,975 | $369,342 |
| 2018 | $3,975 +10.9% | $369,342 |
| 2017 | $3,584 +1.5% | $369,342 |
| 2016 | $3,531 -2.9% | $369,342 +0.6% |
| 2015 | $3,635 +6.1% | $367,180 |
| 2014 | $3,427 | $367,180 |
| 2013 | -- | $367,180 |
| 2012 | -- | $367,180 |
| 2011 | -- | $367,180 |
| 2010 | -- | $367,180 |
| 2009 | -- | $367,180 |
| 2008 | -- | -- |
| 2007 | -- | -- |
| 2006 | -- | -- |
| 2005 | -- | -- |
| 2004 | -- | -- |
Find assessor info on the county website
Neighborhood: Brookstone
Nearby homes
- $861,2004 bd4 ba4k sqft106 Park York Ln, Cary, NC 27519Off Market

- $752,7004 bd3 ba2.5k sqft102 Park York Ln, Cary, NC 27519Off Market
- $799,4004 bd3 ba3.2k sqft108 Murdock Creek Ct, Cary, NC 27519Off Market
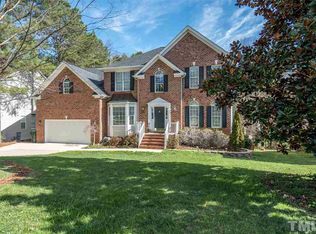
- $830,4005 bd4 ba3.5k sqft106 Murdock Creek Ct, Cary, NC 27519Off Market
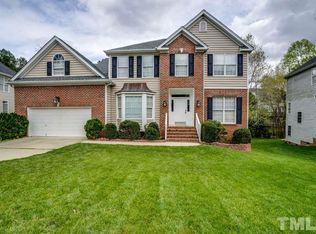
- $789,900-- bd2 ba3.2k sqft110 Murdock Creek Ct, Cary, NC 27519Off Market
- $805,0004 bd3 ba3.3k sqft105 Park York Ln, Cary, NC 27519Sold
- $792,400-- bd5 ba2.9k sqft103 Park York Ln, Cary, NC 27519Off Market
- $822,200-- bd3 ba3.4k sqft108 Park York Ln, Cary, NC 27519Off Market
Nearby schools
GreatSchools rating
- 9/10Turner Creek ElementaryGrades: PK-5Distance: 0.5 mi
- 10/10Salem MiddleGrades: 6-8Distance: 1.7 mi
- 10/10Green Hope HighGrades: 9-12Distance: 2 mi
Schools provided by the listing agent
- Elementary: Wake - Turner Creek Road Year Round
- Middle: Wake - Salem
- High: Wake - Green Hope
Source: Doorify MLS. This data may not be complete. We recommend contacting the local school district to confirm school assignments for this home.
Get a cash offer in 3 minutes
Find out how much your home could sell for in as little as 3 minutes with a no-obligation cash offer.
Estimated market value
$933,800
Get a cash offer in 3 minutes
Find out how much your home could sell for in as little as 3 minutes with a no-obligation cash offer.
Estimated market value
$933,800
- North Carolina
- Wake County
- Cary
- 27519
- Brookstone
- 104 Park York Ln
Nearby cities
Nearby neighborhoods
Nearby zip codes
Other Cary Topics
