Skip main navigation
Sold for $410,000
  • $410,000

    104 Parks Edge Way #200, Wake Forest, NC 27587

    3beds
    2,409sqft
    Condominium, Residential
    Built in 2026
    -- sqft lot
    $409,300 Zestimate®
    $170/sqft
    $2,674 Estimated rent

    Home value

    $409,300

    $389,000 - $430,000

    $2,674/mo

    Zestimate® history
    Loading
    Loading...

    Owner options

    List your home for rent

    $2,674/mo

    Rent Zestimate®

    Find your next renter with Zillow Rental Manager. Plus, with online applications, you can quickly screen prospective tenants – for free.

    Learn more

    $2,674/mo

    Rent Zestimate®

    Refinance and save

    $2,699/mo

    Est. payment

    Refinancing to a lower rate could help reduce your monthly payments and save thousands over the life of the loan.

    See today's rates

    $2,699/mo

    Est. payment

    Explore your selling options

    Work with a Zillow partner agent

    Leverage their expertise and Zillow's premium Showcase listings to get your home seen by more buyers.

    Get started

    List with your own agent

    Get your home in front of millions of buyers by listing it on Zillow.

    Learn how to do it

    Sell it yourself

    Take full control of how buyers see your home on Zillow by listing For Sale by Owner (FSBO).

    List your home

    What's special

    Modern finishesExceptional natural lightGourmet kitchenOversized kitchen islandDistinctive interior balconyInnovative layoutLarge walk-in closet
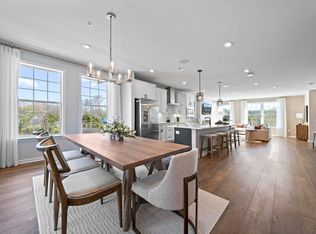
    Experience one of the premier homes in Magnolia Trace. This Stanley Martin Julianne offers three bedrooms, exceptional natural light, and open views toward Downtown Wake Forest. Location truly sets this home apart—step outside and enjoy a short walk to coffee shops, restaurants, boutiques, and local events just minutes away. Inside, the home lives like a modern townhome with a thoughtfully designed upper-level layout. The main living level features a spacious open-concept design that flows seamlessly from the gourmet kitchen to the dining area and into the expansive family room. An oversized kitchen island anchors the space, making it ideal for gathering, cooking, and entertaining. A distinctive interior balcony overlooks the living area below, adding architectural interest while enhancing the home's bright, open feel. Also on the main level is a private study—perfect for working from home, a quiet retreat, or a flexible bonus space to suit your lifestyle. Upstairs, all three bedrooms are thoughtfully positioned for privacy. The owner's suite serves as a peaceful retreat with generous space, a large walk-in closet, and a calming atmosphere to unwind at the end of the day. With modern finishes, an innovative layout, and an unbeatable walkable location, this home stands out as one of the most desirable offerings in Magnolia Trace. Don't miss the opportunity to own a luxury townhome-style condo that blends style, functionality, and everyday convenience. Don't miss this amazing opportunity, schedule an appointment today! Please visit the Model Home during our Open House for more details.

    Zillow last checked:

    Listing updated:

    Listed by:

    Jolene Johnson 919-215-6479,

    SM North Carolina Brokerage

    Bought with:

    Shawn Carter, 223730

    INNOVATE Real Estate

    Source: Doorify MLS,MLS#: 10139402MLS Logo

    Facts & features

    Interior

    Bedrooms & bathrooms
    • Bedrooms: 3
    • Bathrooms: 3
    • Full bathrooms: 2
    • 1/2 bathrooms: 1
    Heating
    • Electric
    Cooling
    • Electric, Heat Pump
    Appliances
    • Included: Built-In Electric Oven, Built-In Electric Range, Convection Oven, Dishwasher, Dryer, Electric Cooktop, Electric Oven, Electric Water Heater, Exhaust Fan, Microwave, Oven, Refrigerator, Smart Appliance(s), Stainless Steel Appliance(s), Vented Exhaust Fan, Washer, Washer/Dryer
    • Laundry: Electric Dryer Hookup, Upper Level
    Features
    • Bathtub/Shower Combination, Double Vanity, Eat-in Kitchen, High Ceilings, Kitchen/Dining Room Combination, Pantry, Quartz Counters, Radon Mitigation, Smooth Ceilings, Walk-In Closet(s), Walk-In Shower, Water Closet, Wired for Sound
    • Flooring: Carpet, Ceramic Tile, Vinyl
    • Windows: Blinds
    • Has fireplace: No
    • Common walls with other units/homes: 2+ Common Walls
    Interior area
    • Total structure area: 2,409
    • Total interior livable area: 2,409 sqft
    • Finished area above ground: 2,409
    • Finished area below ground: 0

    Property

    Parking
    • Total spaces: 2
    • Parking features: Attached, Concrete, Driveway, Garage, Garage Door Opener, Garage Faces Rear, On Street
    • Attached garage spaces: 1
    • Uncovered spaces: 1
    Features
    • Levels: Two
    • Stories: 2
    • Patio & porch: Deck, Terrace
    • Exterior features: Balcony
    • Has view: Yes
    • View description: City, City Lights, Downtown
    Lot
    • Features: City Lot, Corner Lot, Near Golf Course, Views
    Details
    • Parcel number: 1841524174
    • Special conditions: Standard

    Construction

    Type & style
    • Home type: Condo
    • Architectural style: Transitional
    • Property subtype: Condominium, Residential
    • Attached to another structure: Yes
    Materials
    • Brick, Fiber Cement
    • Foundation: Slab
    • Roof: Shingle
    Condition
    • New construction: Yes
    • Year built: 2026
    • Major remodel year: 2025

    Utilities & green energy

    • Sewer: Public Sewer
    • Water: Public
    Green energy
    • Energy efficient items: Thermostat

    Community & neighborhood

    Community
    • Community features: Street Lights
    Location
    • Region: Wake Forest
    • Subdivision: Magnolia

    HOA & financial

    HOA
    • Has HOA: Yes
    • HOA fee: $275 monthly
    • Services included: Insurance, Maintenance Grounds, Maintenance Structure, Sewer, Storm Water Maintenance, Trash, Water

    Other

    Other facts
    • Road surface type: Paved

    Price history

    DateEventPrice
    3/31/2026Sold$410,000$170/sqft
    Source: Doorify MLS #10139402 Report a problem
    2/2/2026Pending sale$410,000-1.3%$170/sqft
    Source: Doorify MLS #10139402 Report a problem
    2/1/2026Price change$415,500+1.3%$172/sqft
    Source: Stanley Martin Homes Report a problem
    1/30/2026Price change$410,000-3.5%$170/sqft
    Source: Doorify MLS #10139402 Report a problem
    1/14/2026Price change$425,000-3.4%$176/sqft
    Source: Stanley Martin Homes Report a problem
    12/14/2025Listed for sale$439,740$183/sqft
    Source: Stanley Martin Homes Report a problem

    Public tax history

    Tax history is unavailable.

    Neighborhood: 27587

    Nearby schools

    GreatSchools rating
    Schools provided by the listing agent
    • Elementary: Wake County Schools
    • Middle: Wake County Schools
    • High: Wake County Schools

    Source: Doorify MLS. This data may not be complete. We recommend contacting the local school district to confirm school assignments for this home.

    Get a cash offer in 3 minutes
    Find out how much your home could sell for in as little as 3 minutes with a no-obligation cash offer.
    Estimated market value
    $409,300
    Get a cash offer in 3 minutes
    Find out how much your home could sell for in as little as 3 minutes with a no-obligation cash offer.
    Estimated market value
    $409,300