Welcome to this gorgeous 4 bedroom, 2.5 bath home offering the perfect blend of comfort, space and style. The open concept floor plan is ideal for entertaining, featuring a beautifully detailed coffered tray ceiling in the dining room, elegant arched doorways, and stainless steel appliances in the kitchen, complete with a pantry for added storage.
Upstairs, you’ll find a spacious primary suite with a beautiful bath including a garden tub, double vanities, a walk-in shower, and a large walk-in closet. You'll also find three additional nice sized bedrooms.
Enjoy outdoor living in the large backyard with a covered patio perfect for relaxing or hosting gatherings.
Bonus: This home is equipped with solar panels, offering energy efficiency and added convenience for the new owner. Solar panels will be paid off by the sellers at closing.
Sold for $310,000
$310,000
104 Parkview Ln, Lillington, NC 27546
4beds
1,960sqft
Single Family Residence
Built in 2012
0.36 Acres Lot
$306,400 Zestimate®
$158/sqft
$1,954 Estimated rent
Home value
$306,400
$276,000 - $340,000
$1,954/mo
Zestimate® history
Owner options
List your home for rent
$1,954/mo
Rent Zestimate®
Find your next renter with Zillow Rental Manager. Plus, with online applications, you can quickly screen prospective tenants – for free.
$1,954/mo
Rent Zestimate®
Refinance and save
$1,892/mo
Est. payment
Refinancing to a lower rate could help reduce your monthly payments and save thousands over the life of the loan.
$1,892/mo
Est. payment
Explore your selling options
Work with a Zillow partner agent
Leverage their expertise and Zillow's premium Showcase listings to get your home seen by more buyers.
Get startedList with your own agent
Get your home in front of millions of buyers by listing it on Zillow.
Learn how to do itSell it yourself
Take full control of how buyers see your home on Zillow by listing For Sale by Owner (FSBO).
List your homeWhat's special
Walk-in showerElegant arched doorwaysCovered patioLarge backyardLarge walk-in closetSpacious primary suiteDouble vanities
Zillow last checked:
Listing updated:
Listed by:
ASTRID FIGUEROA,
THE VILLA REALTY, LLC.
Bought with:
ABIGAIL FRANK, 335875
KELLER WILLIAMS REALTY (FAYETTEVILLE)
Source: LPRMLS,MLS#: 743556 Originating MLS: Longleaf Pine Realtors
Originating MLS: Longleaf Pine RealtorsFacts & features
Interior
Bedrooms & bathrooms
- Bedrooms: 4
- Bathrooms: 3
- Full bathrooms: 2
- 1/2 bathrooms: 1
Heating
- Heat Pump
Cooling
- Central Air, Electric
Appliances
- Included: Dishwasher, Electric Range, Microwave, Refrigerator
- Laundry: Upper Level
Features
- Separate/Formal Dining Room, Eat-in Kitchen
- Flooring: Carpet, Laminate, Tile
- Number of fireplaces: 1
- Fireplace features: Factory Built
Interior area
- Total interior livable area: 1,960 sqft
Property
Parking
- Total spaces: 2
- Parking features: Attached, Garage
- Attached garage spaces: 2
Features
- Levels: Two
- Stories: 2
- Patio & porch: Covered, Patio
Lot
- Size: 0.36 Acres
- Dimensions: 80 x 197
- Features: 1/4 to 1/2 Acre Lot, Dead End
Details
- Parcel number: 01053607 0028 02
- Zoning description: RA-20 - Residential Agricultural
- Special conditions: Standard
Construction
Type & style
- Home type: SingleFamily
- Architectural style: Two Story
- Property subtype: Single Family Residence
Materials
- Stone Veneer, Vinyl Siding
- Foundation: Slab
Condition
- Good Condition
- New construction: No
- Year built: 2012
Utilities & green energy
- Sewer: Septic Tank
- Water: Public
Community & HOA
Community
- Subdivision: Rosemont (Harnett)
HOA
- Has HOA: No
Location
- Region: Lillington
Financial & listing details
- Price per square foot: $158/sqft
- Tax assessed value: $218,343
- Annual tax amount: $1,659
- Date on market: 5/15/2025
- Cumulative days on market: 18 days
- Listing terms: New Loan
- Inclusions: Range, Refrigerator, Dishwasher, Microwave.
- Exclusions: None
- Ownership: More than a year
Price history
| Date | Event | Price |
|---|---|---|
| 7/25/2025 | Sold | $310,000-1.6%$158/sqft |
Source:  LPRMLS #743556 Report a problem LPRMLS #743556 Report a problem | ||
| 6/3/2025 | Pending sale | $315,000$161/sqft |
Source: LPRMLS #743556 Report a problem | ||
| 5/15/2025 | Listed for sale | $315,000+55.2%$161/sqft |
Source: LPRMLS #743556 Report a problem | ||
| 10/29/2020 | Sold | $203,000+1.6%$104/sqft |
Source: LPRMLS #641869 Report a problem | ||
| 9/7/2020 | Pending sale | $199,900$102/sqft |
Source: FAYETTEVILLE PROPERTY BROKERS #641869 Report a problem | ||
| 9/5/2020 | Listed for sale | $199,900+5.2%$102/sqft |
Source: FAYETTEVILLE PROPERTY BROKERS #641869 Report a problem | ||
| 8/14/2018 | Listing removed | $1,250$1/sqft |
Source: RE/MAX CHOICE #546020 Report a problem | ||
| 7/19/2018 | Listed for rent | $1,250$1/sqft |
Source: RE/MAX CHOICE #546020 Report a problem | ||
| 7/18/2018 | Listing removed | $190,000$97/sqft |
Source: RE/MAX CHOICE #539710 Report a problem | ||
| 4/12/2018 | Listed for sale | $190,000+11.8%$97/sqft |
Source: RE/MAX CHOICE #539710 Report a problem | ||
| 5/13/2017 | Listing removed | $1,250$1/sqft |
Source: RE/MAX CHOICE #519941 Report a problem | ||
| 5/5/2017 | Listed for rent | $1,250$1/sqft |
Source: RE/MAX CHOICE #519941 Report a problem | ||
| 10/19/2012 | Sold | $170,000$87/sqft |
Source: Public Record Report a problem | ||
Public tax history
| Year | Property taxes | Tax assessment |
|---|---|---|
| 2025 | $1,659 | $218,343 |
| 2024 | $1,659 | $218,343 |
| 2023 | $1,659 | $218,343 |
| 2022 | $1,659 +2.1% | $218,343 +24.7% |
| 2021 | $1,625 | $175,030 |
| 2020 | $1,625 +0.9% | $175,030 |
| 2019 | $1,610 +1.1% | $175,030 |
| 2018 | $1,593 -4.4% | $175,030 |
| 2017 | $1,666 | $175,030 -4.6% |
| 2016 | -- | $183,450 |
| 2015 | -- | $183,450 |
| 2014 | -- | $183,450 |
Find assessor info on the county website
Neighborhood: 27546
Nearby homes
- $300,9004 bd2 ba1.9k sqft92 Parkview Ln, Lillington, NC 27546Off Market
- $275,0003 bd2 ba1.5k sqft120 Parkview Ln, Lillington, NC 27546Off Market
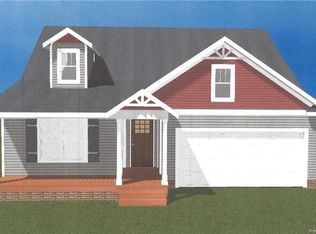
- $300,0003 bd3 ba2.1k sqft78 Parkview Ln, Lillington, NC 27546Sold

- $332,2003 bd2 ba1.6k sqft136 Parkview Ln, Lillington, NC 27546Off Market
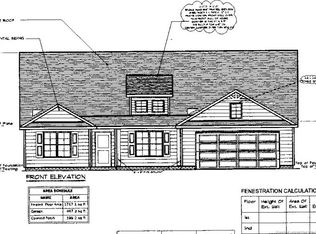
- $295,9004 bd3 ba1.9k sqft56 Parkview Ln, Lillington, NC 27546Off Market
- $285,0003 bd3 ba1.8k sqft115 Parkview Ln, Lillington, NC 27546Sold
- $265,4153 bd3 ba2k sqft89 Parkview Ln, Lillington, NC 27546Sold
- $295,0003 bd2 ba1.8k sqft148 Parkview Ln, Lillington, NC 27546Sold
Nearby schools
GreatSchools rating
- NAAnderson Creek PrimaryGrades: PK-2Distance: 3.7 mi
- 7/10Western Harnett MiddleGrades: 6-8Distance: 1.8 mi
- 3/10Overhills High SchoolGrades: 9-12Distance: 5.4 mi
Schools provided by the listing agent
- Elementary: Anderson Creek
- Middle: Overhills Middle School
- High: Overhills Senior High
Source: LPRMLS. This data may not be complete. We recommend contacting the local school district to confirm school assignments for this home.
Get a cash offer in 3 minutes
Find out how much your home could sell for in as little as 3 minutes with a no-obligation cash offer.
Estimated market value
$306,400
Get a cash offer in 3 minutes
Find out how much your home could sell for in as little as 3 minutes with a no-obligation cash offer.
Estimated market value
$306,400
- North Carolina
- Harnett County
- Lillington
- 27546
- 104 Parkview Ln
Nearby cities
Nearby zip codes
Other Lillington Topics
