Looking for luxury, comfort, privacy, and CT's best private beaches? It is just a 5-minute walk to the beach from this striking modern contemporary home that offers nearly 3,700 sf of light-filled living space on a completely private 0.56-acre lot in New London's sought-after 6th District, moments from private beaches and all just a block and a half from Connecticut shoreline. Circular driveway and mature natural surroundings create a rare sense of privacy so close to the water. The thoughtfully designed layout features soaring ceilings, walls of windows, and skylights throughout the main living spaces. At the center of the home is a grand-scale chef's granite countertop kitchen with two oversized islands, three ovens, two refrigerators, two dishwashers, and a custom bar, opening seamlessly into a stunning sunroom with cathedral ceilings and dramatic walls of windows for unforgettable entertainment. The flexible floor plan offers excellent potential for multigenerational living, with spacious gathering areas, private bedroom/bathroom options on multiple levels. Upstairs, there are 3 bedrooms and 3 bathrooms with a spa-inspired primary suite offering a luxurious private retreat. Additional features include a formal dining room, welcoming living room with gas fireplace, expansive patio access, two first-floor bedrooms including one surrounded by walls of windows, a large mudroom, updated bathrooms, generous storage, new central air and hot air heating system with electric back-up, and a newer roof. The partially finished lower level provides additional recreation and flexible living space. Located within one of the shoreline's most beloved coastal communities, residents enjoy walking access to beaches, the Ocean Beach boardwalk, dining, seasonal events, and a warm neighborhood atmosphere known for social gatherings and community connection.
Under contract
$720,000
104 Parkway South, New London, CT 06320
5beds
3,696sqft
Single Family Residence
Built in 1967
0.56 Acres Lot
$-- Zestimate®
$195/sqft
$-- HOA
What's special
Two oversized islandsSoaring ceilingsWalls of windowsDramatic walls of windowsCircular drivewayGenerous storageCustom bar
- 97 days
- 122
- 1
Likely to sell faster than
Zillow last checked:
Listing updated:
Listed by:
GREG BROADBENT TEAM,
Gregory Broadbent (860)460-6939,
RE/MAX Coast and Country 860-536-7600
Source: Smart MLS,MLS#: 24179047
Facts & features
Interior
Bedrooms & bathrooms
- Bedrooms: 5
- Bathrooms: 5
- Full bathrooms: 3
- 1/2 bathrooms: 2
Rooms
- Room types: Laundry
Primary bedroom
- Features: Full Bath
- Level: Upper
Bedroom
- Level: Main
Bedroom
- Level: Main
Bedroom
- Features: Partial Bath
- Level: Upper
Bedroom
- Level: Upper
Dining room
- Features: Hardwood Floor
- Level: Main
Kitchen
- Features: Dry Bar, Galley, Kitchen Island
- Level: Main
Living room
- Features: Cathedral Ceiling(s), Built-in Features, Gas Log Fireplace, Patio/Terrace, Sliders
- Level: Main
Rec play room
- Level: Lower
Sun room
- Features: Skylight, Ceiling Fan(s), Patio/Terrace, Sliders, Cathedral Ceiling(s)
- Level: Main
Heating
- Forced Air, Electric
Cooling
- Ceiling Fan(s), Central Air
Appliances
- Included: Electric Cooktop, Gas Cooktop, Oven, Refrigerator, Dishwasher, Washer, Dryer, Electric Water Heater, Water Heater
- Laundry: Main Level, Mud Room
Features
- Basement: Partial,Finished
- Attic: Pull Down Stairs
- Number of fireplaces: 1
Interior area
- Total structure area: 3,696
- Total interior livable area: 3,696 sqft
- Finished area above ground: 3,696
Property
Parking
- Total spaces: 10
- Parking features: Carport, Driveway, Circular Driveway, Paved
- Garage spaces: 2
- Has carport: Yes
- Has uncovered spaces: Yes
Features
- Patio & porch: Patio
- Waterfront features: Walk to Water
Lot
- Size: 0.56 Acres
- Features: Secluded, Wooded
Details
- Parcel number: 1996416
- Zoning: R-1
Construction
Type & style
- Home type: SingleFamily
- Architectural style: Contemporary
- Property subtype: Single Family Residence
Materials
- Wood Siding
- Foundation: Concrete Perimeter
- Roof: Asphalt
Condition
- New construction: No
- Year built: 1967
Utilities & green energy
- Sewer: Public Sewer
- Water: Public
Community & HOA
Community
- Features: Library, Medical Facilities, Park, Near Public Transport, Shopping/Mall
- Subdivision: Ocean Beach
HOA
- Has HOA: No
Location
- Region: New London
Financial & listing details
- Price per square foot: $195/sqft
- Tax assessed value: $428,500
- Annual tax amount: $11,612
- Date on market: 5/29/2026
Estimated market value
Not available
Estimated sales range
Not available
Not available
Price history
| Date | Event | Price |
|---|---|---|
| 7/14/2026 | Pending sale | $720,000$195/sqft |
Source:  Smart MLS #24179047 Report a problem Smart MLS #24179047 Report a problem | ||
| 6/5/2026 | Listed for sale | $720,000+41.2%$195/sqft |
Source: Smart MLS #24179047 Report a problem | ||
| 3/28/2024 | Sold | $510,000-2.9%$138/sqft |
Source: Smart MLS #170620519 Report a problem | ||
| 2/25/2024 | Pending sale | $525,000$142/sqft |
Source: Smart MLS #170620519 Report a problem | ||
| 2/20/2024 | Listed for sale | $525,000$142/sqft |
Source: Smart MLS #170620519 Report a problem | ||
| 2/8/2024 | Pending sale | $525,000$142/sqft |
Source: Smart MLS #170620519 Report a problem | ||
| 1/26/2024 | Listed for sale | $525,000+50.9%$142/sqft |
Source: Smart MLS #170620519 Report a problem | ||
| 4/3/2020 | Sold | $348,000-0.6%$94/sqft |
Source: Smart MLS #170260015 Report a problem | ||
| 2/4/2020 | Pending sale | $350,000$95/sqft |
Source: RE/MAX Legends #170260015 Report a problem | ||
| 1/25/2020 | Price change | $350,000-5.4%$95/sqft |
Source: RE/MAX Legends #170260015 Report a problem | ||
| 12/30/2019 | Price change | $369,900-1.4%$100/sqft |
Source: RE/MAX Legends #170260015 Report a problem | ||
| 9/7/2019 | Price change | $375,000-2.6%$101/sqft |
Source: RE/MAX Legends #170200398 Report a problem | ||
| 7/29/2019 | Price change | $385,000-3.3%$104/sqft |
Source: RE/MAX Legends #170200398 Report a problem | ||
| 6/17/2019 | Price change | $398,000-2.7%$108/sqft |
Source: RE/MAX Legends #170200398 Report a problem | ||
| 5/29/2019 | Listed for sale | $409,000+6.2%$111/sqft |
Source: RE/MAX Legends #170200398 Report a problem | ||
| 3/3/2017 | Sold | $385,000-1.3%$104/sqft |
Source: Smart MLS #E10162722 Report a problem | ||
| 1/10/2017 | Pending sale | $389,900$105/sqft |
Source: RE/MAX Home Team #E10162722 Report a problem | ||
| 12/14/2016 | Listed for sale | $389,900$105/sqft |
Source: RE/MAX Home Team #E10162722 Report a problem | ||
| 12/14/2016 | Pending sale | $389,900$105/sqft |
Source: RE/MAX Home Team #E10162722 Report a problem | ||
| 11/3/2016 | Price change | $389,900-8.3%$105/sqft |
Source: RE/MAX Home Team #E10162722 Report a problem | ||
| 8/22/2016 | Listed for sale | $425,000$115/sqft |
Source: RE/MAX Home Team #E10162722 Report a problem | ||
Public tax history
| Year | Property taxes | Tax assessment |
|---|---|---|
| 2025 | $11,655 -1.1% | $428,500 |
| 2024 | $11,784 +41.7% | $428,500 +91.9% |
| 2023 | $8,316 +0.4% | $223,300 +0.6% |
| 2022 | $8,279 -1.7% | $221,910 |
| 2021 | $8,421 -0.6% | $221,910 +0% |
| 2020 | $8,474 +4.2% | $221,900 +8.8% |
| 2019 | $8,136 -6.3% | $203,910 +2.7% |
| 2018 | $8,683 -1.2% | $198,520 |
| 2017 | $8,786 +9.4% | $198,520 |
| 2016 | $8,032 +2.4% | $198,520 |
| 2015 | $7,840 +15.2% | $198,520 |
| 2014 | $6,803 -4.8% | $198,520 -23.6% |
| 2013 | $7,148 +8.7% | $259,910 |
| 2012 | $6,578 | $259,910 |
| 2011 | $6,578 | $259,910 |
| 2010 | $6,578 -0.7% | $259,910 |
| 2009 | $6,625 -10.1% | $259,910 +8.9% |
| 2008 | $7,373 +1.4% | $238,700 |
| 2007 | $7,268 +1.7% | $238,700 |
| 2006 | $7,144 +4.6% | $238,700 |
| 2005 | $6,829 +3.1% | $238,700 |
| 2004 | $6,624 -17.9% | $238,700 +4.7% |
| 2003 | $8,068 +54.1% | $227,920 +43.7% |
| 2001 | $5,234 | $158,620 |
Find assessor info on the county website
Monthly payment
Est. payment
Payment breakdown
Explore the cost of this home by adjusting the details. Changes won't be saved.Climate risks
Neighborhood: 06320
Nearby schools
Schools provided by the listing agent
- High: New London
Source: Smart MLS. This data may not be complete. We recommend contacting the local school district to confirm school assignments for this home.

Similar homes
- $750,0003 bd3 ba4.1k sqft62 Admiral Drive, New London, CT 06320For Sale
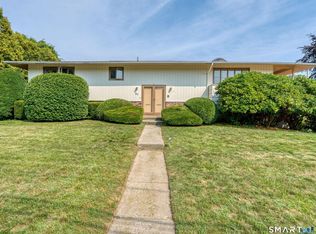
 MLS ID #24197109, Ann M. Buonocore, Buena Vista Real Estate Co.. Smart MLS
 - $699,9004 bd2 ba2.3k sqft1092 Ocean Avenue, New London, CT 06320For Sale
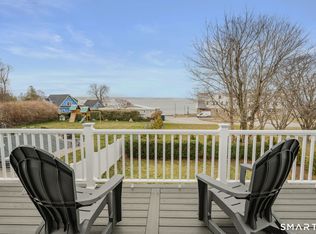 MLS ID #24202879, Sean Richardson, RE/MAX One. Smart MLS
 - $715,0005 bd3 ba2.3k sqft198 Montauk Avenue, New London, CT 06320For Sale
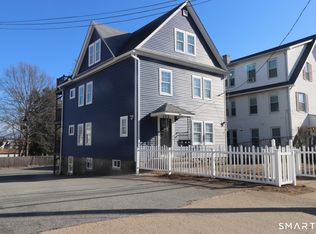 MLS ID #24202473, Ferdinand J. Giacinto, RE/MAX on the Bay. Smart MLS
 - $719,0004 bd3 ba2.3k sqft7 Goundry Drive, Waterford, CT 06385For Sale
 MLS ID #24193342, Kathy M. Cavasino, RE/MAX on the Bay. Smart MLS
 - $900,0003 bd3 ba2.7k sqft415 Pequot Avenue, New London, CT 06320For SaleMLS ID #24194623, Bailey M. Frankewicz, RE/MAX on the Bay. Smart MLS
- $459,9003 bd2 ba1.8k sqft45 Mansfield Road, New London, CT 06320For SaleMLS ID #24201419, Mario A. Stephens, RE/MAX Legends. Smart MLS
- $699,9005 bd3 ba3.3k sqft3 Naomi Lane, East Lyme, CT 06333For SaleMLS ID #24184340, Mary Poola, William Raveis Real Estate. Smart MLS
- $550,0006 bd2 ba2.5k sqft93 Squire & 0 Moran Street, New London, CT 06320For SaleMLS ID #24197711, Ann Carpenter, RE/MAX on the Bay. Smart MLS
- $700,0004 bd3 ba2.4k sqft12 Wychwood Road, Old Lyme, CT 06371For SaleMLS ID #24190274, Deb A. Fountain, William Pitt Sotheby's Int'l. Smart MLS
- $845,0004 bd3 ba3.6k sqft17 Sea View Terrace, Waterford, CT 06385For SaleMLS ID #24200052, Cristina Ballelli, William Raveis Real Estate. Smart MLS
- $699,9003 bd3 ba1.8k sqft29 Flat Rock Hill Road, Old Lyme, CT 06371For SaleMLS ID #24195722, Paul Smyth, William Pitt Sotheby's Int'l. Smart MLS
- $800,0005 bd3 ba2.8k sqft3 Arrowhead Trail, Waterford, CT 06385For SaleMLS ID #24198450, Deb A. Fountain, William Pitt Sotheby's Int'l. Smart MLS
- $789,9005 bd4 ba2.7k sqft49 Overlook Avenue, Groton, CT 06355For SaleMLS ID #24196603, Justin Bradley, Coldwell Banker Realty. Smart MLS
- $699,0003 bd3 ba2.7k sqft11 Kitteridge Hill Road, Old Saybrook, CT 06475For SaleMLS ID #24197434, Jessica L. Blancato, William Pitt Sotheby's Int'l. Smart MLS
- $869,9004 bd4 ba4.3k sqft8 White Oak Lane, Waterford, CT 06375For SaleMLS ID #24200351, Jana D. Fritz, Compass Connecticut, LLC. Smart MLS
- $719,0003 bd3 ba2.6k sqft347 New London Turnpike, Stonington, CT 06378For SaleMLS ID #24180220, Samantha L. Storey, RE/MAX Coast and Country. Smart MLS
- $825,0004 bd4 ba3.3k sqft4 Lovers Lane, East Lyme, CT 06333For SaleMLS ID #24195547, Madelyn Pope, RE/MAX One. Smart MLS
- $850,0004 bd3 ba4.2k sqft10 Shelter Rock Road, East Haddam, CT 06423For SaleMLS ID #24204158, Bill D. Moore, Coldwell Banker Realty. Smart MLS
- $750,0004 bd3 ba2.6k sqft226 North Anguilla Road, Stonington, CT 06379For SaleMLS ID #24199082, Thomas Switz, Switz Real Estate Associates. Smart MLS
- $699,0003 bd3 ba1.9k sqft11 Cove Hill Road, Essex, CT 06426For SaleMLS ID #24198122, Lynn Lehrman, Re/Max Valley Shore. Smart MLS
