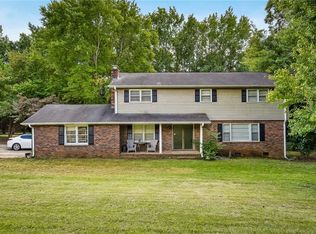
SELLER RELOCATING ~~~ If space is what you need, your search may be over!!! This 5 bedroom, 3 bath house is located just outside the city of Anderson, but so still so close to everything you might need. This home sits on a nicely wooded lot 1.32 acre lot that is bordered by a creek, woods, and is at the end of a cul-de-sac. So much room to enjoy the outdoors and offers privacy for games and gathering. There is a deck just off the main living area that would be great for cook-outs and parties. Wonderful kitchen layout with breakfast area lends to ease of entertaining and is just off the main living room. Just up a short set of steps, you'll find a large master bedroom with an ensuite bathroom; 2 additional bedrooms; and another full bath with separated vanity area. Going down the lower level, you'll find the 4th bedroom, combination laundry/full bath, the 5th bedroom/recreation area/office, and oversized 2 car garage. Come check this out and see if this is THE ONE for you! Outbuilding and LED lighting in work area (garage) do not pass with sale. Per seller, there is a natural spring on the side of the property that feeds into the back creek....Information is deedmed reliable but not guaranteed. Buyers and/or their agents responsible for verifying information. Seller intends to sell the home "as is" at this price.
Sold for $283,400
$283,400
104 Parkwood Ct, Anderson, SC 29625
5beds
2,261sqft
Single Family Residence
Built in 1976
1.32 Acres Lot
$332,100 Zestimate®
$125/sqft
$2,128 Estimated rent
Home value
$332,100
$309,000 - $355,000
$2,128/mo
Zestimate® history
Owner options
List your home for rent
$2,128/mo
Rent Zestimate®
Find your next renter with Zillow Rental Manager. Plus, with online applications, you can quickly screen prospective tenants – for free.
$2,128/mo
Rent Zestimate®
Refinance and save
$1,676/mo
Est. payment
Refinancing to a lower rate could help reduce your monthly payments and save thousands over the life of the loan.
$1,676/mo
Est. payment
Explore your selling options
Work with a Zillow partner agent
Leverage their expertise and Zillow's premium Showcase listings to get your home seen by more buyers.
Get startedList with your own agent
Get your home in front of millions of buyers by listing it on Zillow.
Learn how to do itSell it yourself
Take full control of how buyers see your home on Zillow by listing For Sale by Owner (FSBO).
List your homeWhat's special
Zillow last checked:
Listing updated:
Listed by:
Jennifer Robinson 864-934-0816,
Adly Group Realty
Bought with:
Chappelear and Associates, 5951
Western Upstate Keller William
Source: WUMLS,MLS#: 20271173 Originating MLS: Western Upstate Association of Realtors
Originating MLS: Western Upstate Association of RealtorsFacts & features
Interior
Bedrooms & bathrooms
- Bedrooms: 5
- Bathrooms: 3
- Full bathrooms: 3
- Main level bathrooms: 2
- Main level bedrooms: 3
Rooms
- Room types: Other
Heating
- Electric, Heat Pump
Cooling
- Heat Pump
Features
- Bath in Primary Bedroom, Shower Only
- Flooring: Carpet, Laminate
- Basement: Other,See Remarks,Crawl Space
Interior area
- Total interior livable area: 2,261 sqft
- Finished area above ground: 2,261
- Finished area below ground: 2,261
Property
Parking
- Total spaces: 2
- Parking features: Attached, Garage
- Attached garage spaces: 2
Features
- Levels: Multi/Split
- Patio & porch: Deck, Front Porch
- Exterior features: Deck, Porch
Lot
- Size: 1.32 Acres
- Features: Cul-De-Sac, Outside City Limits, Subdivision, Stream/Creek, Sloped, Trees, Wooded
Details
- Additional parcels included: 002353288
- Parcel number: 0950201040
Construction
Type & style
- Home type: SingleFamily
- Architectural style: Traditional,Split Level
- Property subtype: Single Family Residence
Materials
- Brick, Vinyl Siding
- Foundation: Crawlspace, Other
- Roof: Composition,Shingle
Condition
- Year built: 1976
Utilities & green energy
- Sewer: Septic Tank
- Water: Public
Community & HOA
Community
- Subdivision: Parkwood Subd.
HOA
- Has HOA: No
Location
- Region: Anderson
Financial & listing details
- Price per square foot: $125/sqft
- Tax assessed value: $234,130
- Annual tax amount: $2,893
- Date on market: 2/10/2024
- Cumulative days on market: 199 days
- Listing agreement: Exclusive Right To Sell
- Listing terms: USDA Loan
Price history
| Date | Event | Price |
|---|---|---|
| 8/27/2024 | Sold | $283,400-0.6%$125/sqft |
Source:  WUMLS #20271173 Report a problem WUMLS #20271173 Report a problem | ||
| 7/7/2024 | Pending sale | $285,000$126/sqft |
Source:  Greater Greenville AOR #1518818 Report a problem Greater Greenville AOR #1518818 Report a problem | ||
| 6/25/2024 | Price change | $285,000-5%$126/sqft |
Source: WUMLS #20271173 Report a problem | ||
| 5/15/2024 | Price change | $299,995-7.7%$133/sqft |
Source: Greater Greenville AOR #1518818 Report a problem | ||
| 4/12/2024 | Price change | $325,000-3%$144/sqft |
Source: WUMLS #20271173 Report a problem | ||
| 2/11/2024 | Listed for sale | $335,000+73.1%$148/sqft |
Source: WUMLS #20271173 Report a problem | ||
| 11/5/2018 | Sold | $193,500-1.8%$86/sqft |
Source: WUMLS #20207931 Report a problem | ||
| 9/9/2018 | Listed for sale | $197,000+29.4%$87/sqft |
Source: The Agentowned Realty #20207931 Report a problem | ||
| 7/15/2014 | Sold | $152,250+1.5%$67/sqft |
Source: Public Record Report a problem | ||
| 5/10/2014 | Pending sale | $150,000$66/sqft |
Source: Keller Williams Realty #1278810 Report a problem | ||
| 5/2/2014 | Listed for sale | $150,000+11.1%$66/sqft |
Source: Keller Williams Realty #1278810 Report a problem | ||
| 10/28/2011 | Sold | $135,000-9.9%$60/sqft |
Source: Public Record Report a problem | ||
| 7/23/2011 | Listed for sale | $149,900$66/sqft |
Source: SILVER STAR REAL ESTATE, LLC. #20123367 Report a problem | ||
Public tax history
| Year | Property taxes | Tax assessment |
|---|---|---|
| 2024 | $2,898 +0.1% | $9,370 |
| 2023 | $2,894 +2.4% | $9,370 |
| 2022 | $2,826 +10.3% | $9,370 +20.9% |
| 2021 | $2,561 +271.9% | $7,750 |
| 2020 | $689 -27.2% | $7,750 -33.4% |
| 2019 | $946 | $11,630 +84.3% |
| 2018 | $946 +18.7% | $6,310 |
| 2017 | $797 | $6,310 -30.7% |
| 2016 | -- | $9,110 +72.5% |
| 2015 | -- | $5,280 |
| 2014 | -- | $5,280 |
| 2013 | -- | $5,280 -1.9% |
| 2012 | -- | $5,380 -14.7% |
| 2011 | -- | $6,310 |
| 2010 | -- | $6,310 |
| 2009 | -- | $6,310 |
| 2008 | -- | $6,310 |
| 2007 | -- | $6,310 +39.6% |
| 2006 | -- | $4,520 |
| 2005 | -- | $4,520 +1.3% |
| 2004 | -- | $4,460 |
| 2003 | -- | $4,460 +14.1% |
| 2002 | -- | $3,910 |
| 2001 | -- | $3,910 |
| 2000 | -- | $3,910 |
Find assessor info on the county website
Neighborhood: 29625
Nearby homes
- $302,800-- bd-- ba1.8k sqft106 Parkwood Ct, Anderson, SC 29625Off Market
- $431,8003 bd3 ba2.4k sqft901 Parkwood Dr, Anderson, SC 29625Off Market
- $286,5003 bd2 ba1.7k sqft903 Parkwood Dr, Anderson, SC 29625Off Market

- $294,1003 bd2 ba2.1k sqft105 Parkwood Ct, Anderson, SC 29625Off Market
- $290,8003 bd2 ba1.7k sqft115 Ming Ln, Anderson, SC 29625Off Market
- $286,0003 bd2 ba1.6k sqft117 Ming Ln, Anderson, SC 29625Off Market
- $406,8003 bd3 ba1.3k sqft803 Parkwood Dr, Anderson, SC 29625Off Market
- $16,000-- bd-- ba-- sqft130 Wilson Rd, Anderson, SC 29625Off Market
Nearby schools
GreatSchools rating
- 3/10Centerville ElementaryGrades: PK-5Distance: 1.1 mi
- 3/10Robert Anderson MiddleGrades: 6-8Distance: 3.4 mi
- 3/10Westside High SchoolGrades: 9-12Distance: 2.3 mi
Schools provided by the listing agent
- Elementary: Centrvl Elem
- Middle: Robert Anderson Middle
- High: Westside High
Source: WUMLS. This data may not be complete. We recommend contacting the local school district to confirm school assignments for this home.
Get a cash offer in 3 minutes
Find out how much your home could sell for in as little as 3 minutes with a no-obligation cash offer.
Estimated market value
$332,100
Get a cash offer in 3 minutes
Find out how much your home could sell for in as little as 3 minutes with a no-obligation cash offer.
Estimated market value
$332,100
- South Carolina
- Anderson County
- Anderson
- 29625
- 104 Parkwood Ct
Nearby cities
Nearby zip codes
Other Anderson Topics
