Skip main navigation
For sale
  • $459,000

    104 Parrotfish Ln #104, Merritt Island, FL 32953

    3beds
    1,487sqft
    : 
    Loading
    Get pre-qualified
    Townhouse
    Built in 2016
    1,307 Square Feet Lot
    $-- Zestimate®
    $309/sqft
    $760/mo HOA

    What's special

    Inviting atmosphereCommunity poolBright modern living spaceWaterfront townhomeElegant travertine flooringOpen layout flows seamlessly
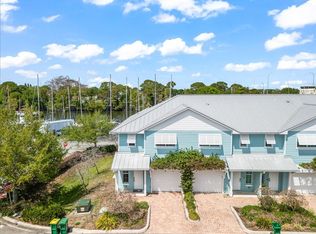
    Stunning Waterfront Townhome in in the Beautiful Cape Crossing Resort and Marina. Welcome to this beautifully appointed 3-bedroom, 2.5-bathroom waterfront townhome in the sought-after Cape Crossing community. Offered Fully Furnished, this home is move-in or rental ready and designed for both comfort and entertainment. Step inside to find elegant travertine flooring and a bright, modern living space perfect for relaxing or hosting guests. The open layout flows seamlessly, creating an inviting atmosphere that complements the coastal lifestyle. Enjoy resort-style amenities including a community pool, clubhouse, fitness center, sauna, and boat and kayak rentals — everything you need for fun and relaxation right outside your door. Perfectly located, you’re just: • 10 minutes to Cocoa Beach • 12 minutes to Kennedy Space Center • 38 minutes to Orlando International Airport • 54 minutes to Disney Watch rocket launches from the comfort of your home and start your mornings with coffee on your private porch overlooking the many Sailboats in the canal, which provides direct access to the Indian River and Banana River. This is waterfront Florida living at its finest — whether you’re looking for a full-time residence, vacation home, or investment property.
    163 days
    |
    43
    |
    1
    |

    Zillow last checked:

    Listing updated:

    Listed by:

    Bernard Champagne 407-551-9518,

    CENTURY 21 ALTON CLARK 407-636-4637

    Source: Stellar MLS,MLS#: O6379309MLS LogoOriginating MLS: Orlando Regional

    Loading...

      Facts & features

      Interior

      Bedrooms & bathrooms
      • Bedrooms: 3
      • Bathrooms: 3
      • Full bathrooms: 2
      • 1/2 bathrooms: 1
      Primary bedroom
      • Features: Walk-In Closet(s)
      • Level: Second
      • Area: 216 Square Feet
      • Dimensions: 12x18
      Bathroom 1
      • Level: Second
      • Area: 160 Square Feet
      • Dimensions: 10x16
      Bathroom 2
      • Level: Second
      • Area: 154 Square Feet
      • Dimensions: 11x14
      Kitchen
      • Features: Breakfast Bar
      • Level: First
      Living room
      • Level: First
      • Area: 380 Square Feet
      • Dimensions: 20x19
      Heating
      • Electric, Zoned
      Cooling
      • Central Air
      Appliances
      • Included: Dishwasher, Disposal, Dryer, Microwave, Range, Refrigerator, Washer
      • Laundry: In Garage
      Features
      • Living Room/Dining Room Combo
      • Flooring: Carpet, Travertine
      • Has fireplace: No
      • Furnished: Yes
      Interior area
      • Total structure area: 1,760
      • Total interior livable area: 1,487 sqft
      Video & virtual tour

      Property

      Parking
      • Total spaces: 1
      • Parking features: Garage - Attached
      • Attached garage spaces: 1
      Features
      • Levels: Two
      • Stories: 2
      • Exterior features: None
      • Has view: Yes
      • View description: Water, Canal
      • Has water view: Yes
      • Water view: Water,Canal
      • Waterfront features: Canal Front, Marina Access, No Wake Zone
      Lot
      • Size: 1,307 Square Feet
      • Features: Near Marina
      Details
      • Parcel number: 24 361100505.D
      • Zoning: BU1
      • Special conditions: None

      Construction

      Type & style
      • Home type: Townhouse
      • Property subtype: Townhouse
      Materials
      • Block
      • Foundation: Slab
      • Roof: Metal
      Condition
      • New construction: No
      • Year built: 2016

      Utilities & green energy

      • Sewer: Public Sewer
      • Water: Public
      • Utilities for property: Cable Connected, Electricity Connected

      Community & HOA

      Community
      • Features: Canal Front, Marina, Clubhouse, Deed Restrictions, Fitness Center, Pool
      • Pet fee: $0 monthly
      • Subdivision: CAPE CROSSING
      HOA
      • Has HOA: Yes
      • Amenities included: Clubhouse, Fitness Center, Pool
      • Services included: Cable TV, Internet, Maintenance Structure, Maintenance Grounds, Pool Maintenance
      • HOA fee: $760 monthly
      • HOA name: Cape Crossing
      Location
      • Region: Merritt Island

      Financial & listing details

      • Price per square foot: $309/sqft
      • Tax assessed value: $394,980
      • Annual tax amount: $5,439
      • Date on market: 2/6/2026
      • Cumulative days on market: 85 days
      • Listing terms: Cash,Conventional,FHA
      • Ownership: Fee Simple
      • Total actual rent: 0
      • Electric utility on property: Yes
      • Road surface type: Asphalt

        Estimated market value

        Not available

        Estimated sales range

        Not available

        Not available

        Price history

        DateEventPrice
        7/9/2026Listed for sale$459,000$309/sqft
        Source: Stellar MLS #O6379309 Report a problem
        7/8/2026Contingent$459,000$309/sqft
        Source: Stellar MLS #O6379309 Report a problem
        4/22/2026Pending sale$459,000$309/sqft
        Source: Stellar MLS #O6379309 Report a problem
        4/16/2026Price change$459,000-4.2%$309/sqft
        Source: Stellar MLS #O6379309 Report a problem
        2/6/2026Listed for sale$479,000-19.8%$322/sqft
        Source: Stellar MLS #O6379309 Report a problem
        1/22/2025Listing removed$597,500$402/sqft
        Source: Space Coast AOR #1009120 Report a problem
        12/15/2024Price change$597,500-5%$402/sqft
        Source: Space Coast AOR #1009120 Report a problem
        8/14/2024Listed for sale$629,000$423/sqft
        Source: Space Coast AOR #1009120 Report a problem
        8/7/2024Listing removed--
        Source: Space Coast AOR #1009120 Report a problem
        6/26/2024Price change$629,000-0.9%$423/sqft
        Source: Space Coast AOR #1009120 Report a problem
        3/28/2024Listed for sale$635,000+69.3%$427/sqft
        Source: Space Coast AOR #1009120 Report a problem
        11/12/2021Sold$375,000-3.8%$252/sqft
        Source: Space Coast AOR #918650 Report a problem
        11/10/2021Contingent$389,900$262/sqft
        Source: Space Coast AOR #918650 Report a problem
        10/20/2021Listed for sale$389,900$262/sqft
        Source: Space Coast AOR #918650 Report a problem
        9/3/2020Listing removed$2,500$2/sqft
        Source: Ellingson Properties #881770 Report a problem
        8/9/2020Price change$2,500-5.7%$2/sqft
        Source: Ellingson Properties #881770 Report a problem
        8/1/2020Listed for rent$2,650$2/sqft
        Source: Ellingson Properties #881770 Report a problem

        Public tax history

        YearProperty taxesTax assessment
        2025$5,439 +2.4%$394,980 -0.6%
        2024$5,313 +1.3%$397,400 -0.2%
        2023$5,245 +17.6%$398,260 +20.5%
        2022$4,460 -0.9%$330,520 +8.6%
        2021$4,502 +2.2%$304,380 +3.6%
        2020$4,406 -0.1%$293,760 -0.9%
        2019$4,408 $296,300 +15.2%
        2018$4,408 +8.4%$257,170 +3.8%
        2017$4,069 $247,690
        Find assessor info on the county website

        Monthly payment

        Est. payment

        Payment breakdown

        Explore the cost of this home by adjusting the details. Changes won't be saved.
        All calculations are estimates and provided by Zillow, Inc. for informational purposes only. Actual amounts may vary.
        HOA fees may include property taxes on listings classified as Co-Ops. Contact the listing agent and/or owner for fee details.
        Mortgage interest rates are dependent on a number of factors, including credit score, down payment, and repayment length. Interest rate data provided by Zillow Group Marketplace, Inc. as of 1/1/1970 from various mortgage lenders with which we have lead or other similar arrangements; the Estimated Payment is an average of those rates.
        See how much you could borrow to make a competitive offer.

        Climate risks

        Neighborhood: 32953

        Getting around

        31 / 100
        Car-Dependent
        26 / 100
        Somewhat Bikeable

        Nearby schools

        GreatSchools rating

        A local agent can set up tours, give advice and negotiate with sellers.

        Browse local experts

        Similar homes