Skip main navigation
Sold for $440,000
  • $440,000

    104 Parsons Rd, Landenberg, PA 19350

    3beds
    1,395sqft
    Single Family Residence
    Built in 1985
    1 Acres Lot
    $439,900 Zestimate®
    $315/sqft
    $2,418 Estimated rent

    Home value

    $439,900

    $418,000 - $462,000

    $2,418/mo

    Zestimate® history
    Loading
    Loading...

    Owner options

    List your home for rent

    $2,418/mo

    Rent Zestimate®

    Find your next renter with Zillow Rental Manager. Plus, with online applications, you can quickly screen prospective tenants – for free.

    Learn more

    $2,418/mo

    Rent Zestimate®

    Refinance and save

    $2,836/mo

    Est. payment

    Refinancing to a lower rate could help reduce your monthly payments and save thousands over the life of the loan.

    See today's rates

    $2,836/mo

    Est. payment

    Explore your selling options

    Work with a Zillow partner agent

    Leverage their expertise and Zillow's premium Showcase listings to get your home seen by more buyers.

    Get started

    List with your own agent

    Get your home in front of millions of buyers by listing it on Zillow.

    Learn how to do it

    Sell it yourself

    Take full control of how buyers see your home on Zillow by listing For Sale by Owner (FSBO).

    List your home

    What's special

    Furnished family roomModern conveniences
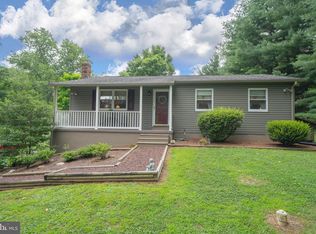
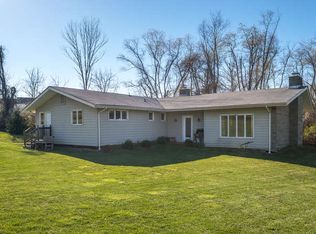
    Discover tranquility and comfort with this exquisite ranch home located in the desirable area of Landenberg and desirable AVON GROVE school district ! Offering an incredible blend of countryside charm, this gem of a property is a few minutes' drive from Newark and Route 1. Positioned away from the main road, it serves as a peaceful haven, perfect for inspiring creativity or for finding daily serenity. This impeccably maintained ranch home introduces an ease of living with its high-quality Anderson windows and doors, a 90% efficient gas heating system, a fresh coat of paint. Upon entry, you will be immediately drawn to the BRAND NEW Luxury plank flooring installed throughout the main living area. Also featured is a sprawling, fully renovated eat-in kitchen providing ample space equipped with modern conveniences designed to cater to any culinary enthusiast or entertainer. The fully renovated bathroom glistens with stylish neutral tones providing a freas and timeless aesthectic The lower-level features a furnished family room, acting as the perfect spot for relaxation or festive occasions. The property also includes a sizeable outbuilding that offers a generous space for hobbies or as a home gym. Abundant outdoor space will be appreciated by pet owners offering a safe haven for pets to play and explore. Bask in the breathtaking natural beauty of Landenberg with awe-inspiring views that fill every window. The property is surrounded by a variety of vibrant plantings and a tapestry of local wildlife, becoming your private sanctuary. Enjoy alfresco dining or morning coffee from the expansive rear deck, showcasing a panoramic views. The property is located close to Nichol Park, Elwood L Crossan Park, Peacedale Preserve, White Clay Creek State Park, Big Elk Park, and New London Township Park. Cherish every moment in your own piece of paradise - schedule your viewing today.

    Zillow last checked:

    Listing updated:

    Listed by:

    Robert Methvin 302-983-0424,

    Patterson-Schwartz-Hockessin

    Bought with:

    Michael Dutt

    Patterson-Schwartz-Newark

    Source: Bright MLS,MLS#: PACT2129314MLS Logo

    Facts & features

    Interior

    Bedrooms & bathrooms
    • Bedrooms: 3
    • Bathrooms: 1
    • Full bathrooms: 1
    • Main level bathrooms: 1
    • Main level bedrooms: 3
    Basement
    • Area: 395
    Heating
    • Forced Air, Propane
    Cooling
    • Central Air, Electric
    Appliances
    • Included: Electric Water Heater
    Features
    • Dry Wall
    • Flooring: Laminate
    • Basement: Exterior Entry,Partially Finished
    • Has fireplace: No
    Interior area
    • Total structure area: 1,395
    • Total interior livable area: 1,395 sqft
    • Finished area above ground: 1,000
    • Finished area below ground: 395

    Property

    Parking
    • Total spaces: 4
    • Parking features: Private, Driveway
    • Uncovered spaces: 4
    Accessibility
    • Accessibility features: None
    Features
    • Levels: One
    • Stories: 1
    • Pool features: None
    • Has view: Yes
    • View description: Garden, Trees/Woods
    Lot
    • Size: 1 Acres
    Details
    • Additional structures: Above Grade, Below Grade
    • Parcel number: 725050062.02C0
    • Zoning: RESIDENTIAL
    • Special conditions: Standard

    Construction

    Type & style
    • Home type: SingleFamily
    • Architectural style: Ranch/Rambler
    • Property subtype: Single Family Residence
    Materials
    • Vinyl Siding
    • Foundation: Block
    • Roof: Asphalt
    Condition
    • New construction: No
    • Year built: 1985
    • Major remodel year: 2026

    Utilities & green energy

    • Electric: 150 Amps
    • Sewer: Approved System
    • Water: Well
    • Utilities for property: Propane

    Community & HOA

    Community
    • Subdivision: Landenberg
    HOA
    • Has HOA: No
    Location
    • Region: Landenberg
    • Municipality: FRANKLIN TWP

    Financial & listing details

    • Price per square foot: $315/sqft
    • Tax assessed value: $103,790
    • Annual tax amount: $4,531
    • Date on market: 6/25/2026
    • Listing agreement: Exclusive Right To Sell
    • Listing terms: Cash,Conventional,FHA 203(b),VA Loan
    • Inclusions: Refrigerator (no Ice Maker), Freezer, microwave, Water Softner
    • Exclusions: Washer, Dryer
    • Ownership: Fee Simple

    Price history

    DateEventPrice
    7/13/2026Sold$440,000$315/sqft
    Source: Bright MLS #PACT2129314 Report a problem
    6/28/2026Pending sale$440,000$315/sqft
    Source: Patterson Schwartz #PACT2129314 Report a problem
    6/27/2026Price change$440,000+3.5%$315/sqft
    Source: Patterson Schwartz #PACT2129314 Report a problem
    6/25/2026Listed for sale$425,000$305/sqft
    Source: Bright MLS #PACT2129314 Report a problem

    Public tax history

    YearProperty taxesTax assessment
    2025$4,422 +1.5%$103,790
    2024$4,359 $103,790
    2023$4,359 +2.1%$103,790
    2022$4,271 +1.4%$103,790
    2021$4,210 +258.1%$103,790
    2020$1,176 -69.8%$103,790
    2019$3,898 +2.5%$103,790
    2018$3,802 +9900.6%$103,790
    2017$38 -98.6%$103,790
    2016$2,788 $103,790
    2015$2,788 $103,790
    2014$2,788 $103,790
    2013-- $103,790
    2012-- $103,790
    2011-- $103,790
    2010-- $103,790
    2009-- $103,790
    2008-- $103,790
    2007-- $103,790
    2006-- $103,790
    2005-- $103,790
    2004-- $103,790
    2003-- $103,790
    2000-- $103,790
    Find assessor info on the county website

    Neighborhood: 19350

    Nearby schools

    GreatSchools rating
    Schools provided by the listing agent
    • District: Avon Grove

    Source: Bright MLS. This data may not be complete. We recommend contacting the local school district to confirm school assignments for this home.

    Get a cash offer in 3 minutes
    Find out how much your home could sell for in as little as 3 minutes with a no-obligation cash offer.
    Estimated market value
    $439,900
    Get a cash offer in 3 minutes
    Find out how much your home could sell for in as little as 3 minutes with a no-obligation cash offer.
    Estimated market value
    $439,900