Skip main navigation
Off market
  • $412,600

    104 Parsons St, Mankato, MN 56001

    5beds
    5,588sqft
    SingleFamily
    Built in 1881
    4,791 Square Feet Lot
    $412,600 Zestimate®
    $74/sqft
    $3,848 Estimated rent

    Home value

    $412,600

    $359,000 - $470,000

    $3,848/mo

    Zestimate® history
    Loading
    Loading...

    Owner options

    List your home for rent

    $3,848/mo

    Rent Zestimate®

    Find your next renter with Zillow Rental Manager. Plus, with online applications, you can quickly screen prospective tenants – for free.

    Learn more

    $3,848/mo

    Rent Zestimate®

    Refinance and save

    $2,523/mo

    Est. payment

    Refinancing to a lower rate could help reduce your monthly payments and save thousands over the life of the loan.

    See today's rates

    $2,523/mo

    Est. payment

    Explore your selling options

    Work with a Zillow partner agent

    Leverage their expertise and Zillow's premium Showcase listings to get your home seen by more buyers.

    Get started

    List with your own agent

    Get your home in front of millions of buyers by listing it on Zillow.

    Learn how to do it

    Sell it yourself

    Take full control of how buyers see your home on Zillow by listing For Sale by Owner (FSBO).

    List your home

    What's special

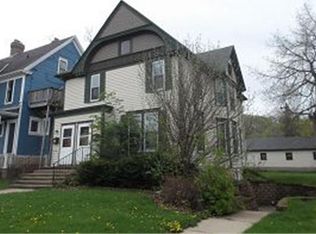
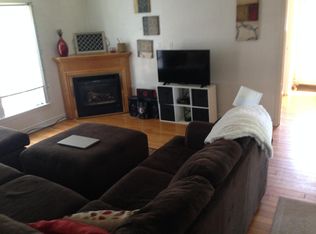
    Welcome to this picturesque Queen Anne in Lincoln Park. Built in 1880 by Civil War General James Baker, this home exudes charm, beginning with its front porch, vestibule and foyer. Original maple floors and millwork have been refinished and gleam throughout the main floor. The formal living room leads to the formal dining room and on to the library, with pocket doors to each. Original fireplaces/surrounds are wood-burning are in use. The kitchen has a large footprint and offers lots of cabinet space & counter space. Recently remodeled powder room on the main floor. Upstairs, you'll find 4 large bedrooms, all with large closets. The master has a gorgeous fireplace. The 2nd floor bath features a clawfoot tub, custom vanity and penny tile. Also on the 2nd floor, over the garage is a brand new greenhouse and studio with future 6th 3/4 bath. This space offers a sunny, spacious spot with a variety of uses. The 3rd floor (not pictured) could be a separate residence with private entrance, full kitchen, 3/4 bath, living room with fireplace, and charming turret with stained glass. There is also a rental license for the 3rd floor. The lower level has as cozy den, 2 more bathrooms, a darkroom, a supplemental kitchen, and the laundry. This house has been lovingly maintained and offers so many amenities! This home must be seen in person to appreciate, and the sellers are motivated, so call now for a private showing!

    This property is off market, which means it's not currently listed for sale or rent on Zillow. This may be different from what's available on other websites or public sources.
    Facts & features

    Interior

    Bedrooms & bathrooms
    • Bedrooms: 5
    • Bathrooms: 5
    • Full bathrooms: 1
    • 3/4 bathrooms: 3
    • 1/2 bathrooms: 1
    Heating
    • Baseboard, Gas
    Cooling
    • None
    Appliances
    • Included: Dryer, Freezer, Microwave, Range / Oven, Refrigerator, Washer
    Features
    • Flooring: Tile, Hardwood
    • Basement: Basement (not specified)
    • Has fireplace: Yes
    Interior area
    • Total interior livable area: 5,588 sqft

    Property

    Parking
    • Total spaces: 1
    • Parking features: Garage - Detached
    Features
    • Exterior features: Wood, Cement / Concrete
    Lot
    • Size: 4,791 sqft
    Details
    • Parcel number: R010918302013

    Construction

    Type & style
    • Home type: SingleFamily
    • Architectural style: Contemporary
    Materials
    • Frame
    • Foundation: Stone
    • Roof: Asphalt
    Condition
    • Year built: 1881

    Utilities & green energy

    • Sewer: City

    Community & neighborhood

    Location
    • Region: Mankato

    Other

    Other facts
    • Sub Type: Single Family
    • BASEMENT STYLE: Full
    • FUEL: Natural Gas
    • ROOF: Asphalt Shingles
    • SEWER: City
    • WATER: City
    • Listing Type: Exclusive Right to Sell
    • Room Level 5: Main
    • AIR CONDITIONING: Window
    • AMENITIES-EXTERIOR: Driveway - Concrete, Patio, Porch
    • APPLIANCES: Dryer, Washer, Range/Stove, Refrigerator, Disposal, Freezer, Microwave
    • GARAGE TYPE: Detached
    • Room Level 1: Main
    • Fireplace: Yes
    • AMENITIES: Vaulted Ceilings, Smoke Alarms (L), Window Coverings (L), Natural Woodwork, Walk-In Closet, Washer/Dryer Hookups, Hardwood Floors, CO Detectors (L), Mother-In-Law Apt. (L), Walk-up Attic, Tiled Floors, Security System
    • LOT/LAND DESCRIPTION: Landscaped, Paved Streets, Corner Lot, Tree Coverage - Medium
    • Room Level 2: Main
    • Room Level 3: Main
    • BASEMENT MATERIAL: Stone
    • EXTERIOR: Wood
    • Status Category: Active
    • Style: SF Single Family
    • BASEMENT FEATURES: Partially Finished
    • ROAD FRONTAGE: City
    • Room 2: Living Room
    • Room 3: Dining Room
    • Room Level 4: Main
    • Room 6: Bedroom
    • HEAT: Baseboard, Boiler, Fireplace
    • Room Level 6: Second Floor
    • Room 7: Bedroom
    • Room Level 7: Second Floor
    • Room Level 8: Second Floor
    • Room 9: Bedroom
    • MANKATO SCHOOLS (L): Mankato East, Prairie Winds Middle
    • BATH DESCRIPTION: Upper Level Bath, Main Floor 1/2 Bath, 3/4 Basement, Full Basement
    • DINING: Formal Dining Room, 2nd Kitchen
    • MECHANICALS: Water Heater-Gas
    • Room 4: Kitchen
    • Status: CONTNGNT-HOME INSPECTION
    • Room 8: Bedroom
    • Room Level 9: Second Floor
    • Room 5: Other
    • Room 12: Living Room
    • Stories: 3 Story
    • Room Level 10: Second Floor
    • Room 11: Bedroom
    • Room 10: Bathroom
    • Room 13: Other
    • Room 1: Foyer
    • Room Level 11: Third Floor
    • Room Level 12: Third Floor
    • Room Level 13: Third Floor
    • Room 14: Bathroom
    • Fireplace Type: Three or More
    • Room Level 17: Basement
    • Room Level 15: Basement
    • Room Level 16: Basement
    • Room 18: Bathroom
    • Room Level 19: Basement
    • Room 20: Other
    • Room 16: Den/Office
    • Room 19: Utility Room
    • Room Level 18: Basement
    • Room Level 14: Third Floor
    • Room 15: Kitchen
    • Tax Amount ($): 3112
    • Room Level 20: Second Floor
    • CONSTRUCTION TYPE: Frame/Wood
    • Room 17: Family Room
    • Parcel Number: R01.09.18.302.013

    Price history

    DateEventPrice
    7/7/2021Sold$257,500-8%$46/sqft
    Source: Agent Provided Report a problem
    4/14/2021Price change$279,900-6.7%$50/sqft
    Source: RASM #7025474 Report a problem
    2/9/2021Price change$299,900-9.1%$54/sqft
    Source: JBEAL REAL ESTATE GROUP #7025474 Report a problem
    11/5/2020Price change$329,900-4.3%$59/sqft
    Source: JBEAL REAL ESTATE GROUP #7025474 Report a problem
    10/1/2020Listed for sale$344,900$62/sqft
    Source: JBEAL REAL ESTATE GROUP #7025474 Report a problem

    Public tax history

    YearProperty taxesTax assessment
    2025$3,890 -10.8%$373,863 +5.3%
    2024$4,360 +7.1%$355,100 -9.6%
    2023$4,070 +18%$393,000 +11.7%
    2022$3,450 +6.7%$351,800 +25%
    2021$3,234 +3.9%$281,500 +10.4%
    2020$3,112 $255,000
    2019$3,112 +10.4%$255,000 +9.4%
    2018$2,818 +5.9%$233,000 +4.7%
    2017$2,662 +21.8%$222,600 +13.7%
    2016$2,186 +3969.2%$195,700 -6%
    2015$54 -97.7%$208,100 +12.7%
    2014$2,302 $184,600 -0.1%
    2013-- $184,800
    2012-- $184,800 -4.2%
    2011-- $193,000 +1.5%
    2010-- $190,100

    Find assessor info on the county website

    Neighborhood: 56001

    Nearby schools

    GreatSchools rating
    Schools provided by the listing agent
    • District: Mankato #77

    Source: The MLS. This data may not be complete. We recommend contacting the local school district to confirm school assignments for this home.

    Get pre-qualified for a loan
    At Zillow Home Loans, we can pre-qualify you in as little as 5 minutes with no impact to your credit score.

    An equal housing lender. NMLS #10287.