Skip main navigation
Under contract
  • $285,000

    104 Pasture Lane #A, Swansboro, NC 28584

    2beds
    1,430sqft
    : 
    $1,686/mo
    Get pre-qualified
    Townhouse
    Built in 2022
    2,614 Square Feet Lot
    $280,300 Zestimate®
    $199/sqft
    $48/mo HOA

    What's special

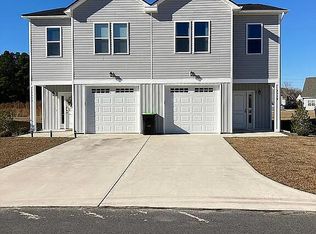
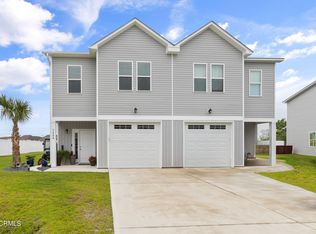
    BACK ON MARKET AT NO FAULT OF SELLER OR OF THE HOME!! Their Loss is your gain. Experience coastal living at its finest in this immaculate, 2022 built townhouse, perfectly positioned just minutes from the pristine shores of Emerald Isle and the best of the Crystal Coast. Spanning 1,430 square feet, this completely turnkey home is being sold fully furnished, making it the perfect move-in-ready primary residence, vacation getaway, or investment property. The main level boasts a bright open-concept living and dining area featuring durable luxury vinyl plank (LVP) flooring and window blinds throughout. The sleek, modern kitchen is a chef's dream, outfitted with white shaker-style cabinetry, elegant white quartz countertops, and stainless steel appliances. Upstairs, you'll find plush carpet and a spacious primary suite complete with a large walk-in closet and a private ensuite bath. For ultimate convenience, the upstairs laundry room comes fully equipped with a washer and dryer. Step outside to your private screened-in patio, providing the perfect spot for bug-free relaxation, along with a convenient garage and an exterior storage room for all your beach gear. This home offers a low maintenance lifestyle in an unbeatable location to beaches and recreation. Don't wait everything you see is included! Schedule your private tour today to secure your piece of paradise.
    52 days
    |
    73
    |
    1
    |

    Zillow last checked:

    Listing updated:

    Listed by:

    Kimberly Weston 910-382-2524,

    Sound and Surf Realty

    Source: Hive MLS,MLS#: 100567041MLS LogoOriginating MLS: Carteret County Association of Realtors

      Facts & features

      Interior

      Bedrooms & bathrooms
      • Bedrooms: 2
      • Bathrooms: 3
      • Full bathrooms: 2
      • 1/2 bathrooms: 1
      Rooms
      • Room types: Living Room, Dining Room, Master Bedroom, Bedroom 1
      Primary bedroom
      • Level: Second
      • Dimensions: 14 x 14.1
      Bedroom 1
      • Level: Second
      • Dimensions: 11.75 x 12.7
      Dining room
      • Level: First
      • Dimensions: 11.25 x 9.5
      Kitchen
      • Level: First
      • Dimensions: 10.58 x 11.4
      Living room
      • Level: First
      • Dimensions: 19.9 x 9.5
      Heating
      • Electric, Heat Pump
      Cooling
      • Central Air
      Appliances
      • Included: Electric Oven, Built-In Microwave, Washer, Refrigerator, Dryer, Dishwasher
      • Laundry: Laundry Room
      Features
      • Walk-in Closet(s), Solid Surface, Kitchen Island, Ceiling Fan(s), Furnished, Pantry, Walk-in Shower, Blinds/Shades, Walk-In Closet(s)
      • Flooring: LVT/LVP, Carpet
      • Furnished: Yes
      Interior area
      • Total structure area: 1,430
      • Total interior livable area: 1,430 sqft

      Property

      Parking
      • Total spaces: 1
      • Parking features: Concrete, Garage Door Opener, Paved, Garage
      • Attached garage spaces: 1
      Features
      • Levels: Two
      • Patio & porch: Covered, Patio, Screened
      • Fencing: None
      • Has view: Yes
      • View description: See Remarks
      • Frontage type: See Remarks
      Lot
      • Size: 2,614 Square Feet
      Details
      • Parcel number: 537703324383000
      • Zoning: Residential
      • Special conditions: Standard

      Construction

      Type & style
      • Home type: Townhouse
      • Property subtype: Townhouse
      Materials
      • Vinyl Siding, Wood Frame
      • Foundation: Slab
      • Roof: Shingle
      Condition
      • New construction: No
      • Year built: 2022

      Utilities & green energy

      • Sewer: Septic Tank
      • Water: Public
      • Utilities for property: Water Available

      Community & HOA

      Community
      • Subdivision: The Flatts at Coldwater Creek
      HOA
      • Has HOA: Yes
      • Amenities included: None
      • HOA fee: $572 annually
      • HOA name: Innovative Property Solutions; Association
      • HOA phone: 910-333-9820
      Location
      • Region: Swansboro

      Financial & listing details

      • Price per square foot: $199/sqft
      • Tax assessed value: $161,998
      • Annual tax amount: $907
      • Date on market: 7/15/2026
      • Cumulative days on market: 52 days
      • Listing agreement: Exclusive Right To Sell
      • Listing terms: Cash,Conventional,FHA,VA Loan
      • Road surface type: Paved

        Estimated market value

        $280,300

        $266,000 - $294,000

        $2,324/mo

        Price history

        DateEventPrice
        7/16/2026Contingent$285,000$199/sqft
        Source: Hive MLS #100567041 Report a problem
        7/15/2026Listed for sale$285,000$199/sqft
        Source: Hive MLS #100567041 Report a problem
        6/8/2026Contingent$285,000$199/sqft
        Source: Hive MLS #100567041 Report a problem
        5/9/2026Listed for sale$285,000$199/sqft
        Source: Hive MLS #100567041 Report a problem
        4/23/2026Contingent$285,000$199/sqft
        Source: Hive MLS #100567041 Report a problem
        4/14/2026Listed for sale$285,000+35.7%$199/sqft
        Source: Hive MLS #100567041 Report a problem
        8/16/2022Sold$210,000$147/sqft
        Source: Hive MLS #100291188 Report a problem
        12/3/2021Pending sale$210,000$147/sqft
        Source: Hive MLS #100291188 Report a problem
        9/17/2021Listed for sale$210,000$147/sqft
        Source: Hive MLS #100291188 Report a problem

        Public tax history

        YearProperty taxesTax assessment
        2025$914 +0.6%$236,490 +46%
        2024$908 +7.1%$161,998 +19.9%
        2023$848 +341.6%$135,166
        2022$192 $135,166
        Find assessor info on the county website

        Monthly payment

        Est. payment

        Payment breakdown

        Explore the cost of this home by adjusting the details. Changes won't be saved.
        All calculations are estimates and provided by Zillow, Inc. for informational purposes only. Actual amounts may vary.
        HOA fees may include property taxes on listings classified as Co-Ops. Contact the listing agent and/or owner for fee details.
        Mortgage interest rates are dependent on a number of factors, including credit score, down payment, and repayment length. Interest rate data provided by Zillow Group Marketplace, Inc. as of 1/1/1970 from various mortgage lenders with which we have lead or other similar arrangements; the Estimated Payment is an average of those rates.
        See how much you could borrow to make a competitive offer.

        Climate risks

        Neighborhood: 28584

        Getting around

        0 / 100
        Car-Dependent
        33 / 100
        Somewhat Bikeable

        Nearby schools

        GreatSchools rating
        Schools provided by the listing agent
        • Elementary: White Oak Elementary
        • Middle: Broad Creek
        • High: Croatan

        Source: Hive MLS. This data may not be complete. We recommend contacting the local school district to confirm school assignments for this home.

        A local agent can set up tours, give advice and negotiate with sellers.

        A local lender can help you make sure your offer is ready when you are.

        Browse local experts

        Similar homes