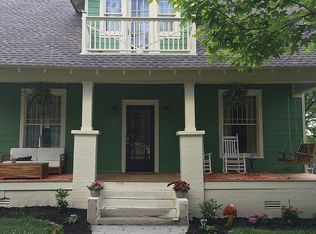
Beautiful modern craftsman style home located right in the heart of historic Bell Buckle, Tennessee. This gorgeous, custom home includes numerous desirable upgrades. The spacious, open floor plan is ideal for entertaining with a gourmet kitchen that includes stainless steel appliances (new oven and microwave), quartz countertops and an oversized island. The main level living area features a wood burning fireplace, built-in bookcases and a vaulted ceiling. Retreat to the master bedroom suite conveniently located on the main floor which boasts a spacious custom walk-in closet and bathroom that includes a soaking tub and an enormous custom tiled shower. The upstairs level includes two large bedrooms, one full bath and an extra large bonus room which could be used as a fourth bedroom. The private backyard is an oasis with a spacious covered patio and a beautiful, 44'x14' inground heated saltwater fiberglass pool with cover. This home is conveniently located just steps away from the beautiful Bell Buckle Park and less than a mile from The Webb School and the famous Bell Buckle Cafe.
Closed
Zillow last checked:
Listing updated:
Bought with:
Tad Craig, 256440
Craig and Wheeler Realty & Auction
Source: RealTracs MLS as distributed by MLS GRID,MLS#: 3138293
Price history
| Date | Event | Price |
|---|---|---|
| 8/12/2026 | Sold | $749,900$216/sqft |
Source:  RealTracs MLS as distributed by MLS GRID #3138293 Report a problem RealTracs MLS as distributed by MLS GRID #3138293 Report a problem | ||
| 6/3/2026 | Contingent | $749,900$216/sqft |
Source: RealTracs MLS as distributed by MLS GRID #3138293 Report a problem | ||
| 5/29/2026 | Price change | $749,900-6.3%$216/sqft |
Source: RealTracs MLS as distributed by MLS GRID #3138293 Report a problem | ||
| 3/30/2026 | Listed for sale | $799,900$231/sqft |
Source: RealTracs MLS as distributed by MLS GRID #3138293 Report a problem | ||
| 3/21/2026 | Contingent | $799,900$231/sqft |
Source: RealTracs MLS as distributed by MLS GRID #3138293 Report a problem | ||
| 3/3/2026 | Listed for sale | $799,900-5.9%$231/sqft |
Source: RealTracs MLS as distributed by MLS GRID #3138293 Report a problem | ||
| 1/17/2026 | Listing removed | $849,900$245/sqft |
Source: RealTracs MLS as distributed by MLS GRID #3043006 Report a problem | ||
| 11/10/2025 | Listed for sale | $849,900+2392.4%$245/sqft |
Source: RealTracs MLS as distributed by MLS GRID #3043006 Report a problem | ||
| 7/18/2024 | Listing removed | -- |
Source: Zillow Rentals Report a problem | ||
| 7/14/2024 | Listed for rent | $3,200$1/sqft |
Source: Zillow Rentals Report a problem | ||
| 6/11/2012 | Sold | $34,100$10/sqft |
Source: Public Record Report a problem | ||
Sell for more on Zillow
Get a Zillow Showcase℠ listing at no additional cost and you could sell for .
$749,900
2% more
+$14,998
With Zillow Showcase(estimated)
$764,898
