Spacious two bedroom single level condo in desirable Peaked Hill location just minutes from Duston's Golf Course and Pat's Peak. Easy commute to Concord or points South or West. This lovely home offers a Cherry Kitchen open to the family room, large living room with cathedral ceiling, beautiful hardwood floors, wood burning fireplace and palladium window. You will also find a formal dining room, office/den with bay window, primary bedroom suite and guest room, plus abundant closet space throughout. This condo also offers a Two car garage, screened porch, open deck and full basement. Shown by appointment.
Closed
Listed by: Four Seasons Sotheby's Int'l Realty • Sandy Heino
Bought with: EXP Realty
$510,000
104 Peaked Hill Drive, Hopkinton, NH 03229
2beds
1,984sqft
Condominium
Built in 1988
-- sqft lot
$527,400 Zestimate®
$257/sqft
$2,851 Estimated rent
Home value
$527,400
$459,000 - $607,000
$2,851/mo
Zestimate® history
Owner options
List your home for rent
$2,851/mo
Rent Zestimate®
Find your next renter with Zillow Rental Manager. Plus, with online applications, you can quickly screen prospective tenants – for free.
$2,851/mo
Rent Zestimate®
Refinance and save
$2,866/mo
Est. payment
Refinancing to a lower rate could help reduce your monthly payments and save thousands over the life of the loan.
$2,866/mo
Est. payment
Explore your selling options
Work with a Zillow partner agent
Leverage their expertise and Zillow's premium Showcase listings to get your home seen by more buyers.
Get startedList with your own agent
Get your home in front of millions of buyers by listing it on Zillow.
Learn how to do itSell it yourself
Take full control of how buyers see your home on Zillow by listing For Sale by Owner (FSBO).
List your homeWhat's special
Wood burning fireplaceTwo car garageCathedral ceilingFormal dining roomHardwood floorsScreened porchOpen deck
Zillow last checked:
Listing updated:
Listed by:
Sandy Heino,
Four Seasons Sotheby's Int'l Realty 603-526-4050
Bought with:
Jim Weidner
EXP Realty
Source: PrimeMLS,MLS#: 5038039
Facts & features
Interior
Bedrooms & bathrooms
- Bedrooms: 2
- Bathrooms: 2
- Full bathrooms: 1
- 3/4 bathrooms: 1
Heating
- Oil, Forced Air, Hot Air
Cooling
- Central Air
Appliances
- Included: Dryer, Microwave, Electric Range, Refrigerator, Washer, Oil Water Heater, Owned Water Heater, Exhaust Fan
- Laundry: 1st Floor Laundry
Features
- Cathedral Ceiling(s), Ceiling Fan(s), Walk-In Closet(s)
- Flooring: Carpet, Ceramic Tile, Hardwood
- Basement: Bulkhead,Concrete,Concrete Floor,Full,Exterior Stairs,Unfinished,Basement Stairs,Walk-Up Access
- Number of fireplaces: 1
- Fireplace features: Wood Burning, 1 Fireplace
Interior area
- Total structure area: 4,237
- Total interior livable area: 1,984 sqft
- Finished area above ground: 1,984
- Finished area below ground: 0
Property
Parking
- Total spaces: 2
- Parking features: Paved
- Garage spaces: 2
Accessibility
- Accessibility features: 1st Floor 3/4 Bathroom, 1st Floor Bedroom, 1st Floor Full Bathroom, 1st Floor Hrd Surfce Flr, Bathroom w/Step-in Shower, Bathroom w/Tub, One-Level Home, Paved Parking, 1st Floor Laundry
Features
- Levels: One
- Stories: 1
- Patio & porch: Enclosed Porch, Screened Porch
- Exterior features: Deck, Garden
Lot
- Features: Condo Development, Country Setting, Landscaped, Abuts Conservation, Abuts Golf Course, Near Shopping, Near Skiing
Details
- Zoning description: R-4
Construction
Type & style
- Home type: Condo
- Architectural style: Ranch
- Property subtype: Condominium
Materials
- Wood Frame, Wood Siding
- Foundation: Concrete
- Roof: Architectural Shingle
Condition
- New construction: No
- Year built: 1988
Utilities & green energy
- Electric: 200+ Amp Service, Circuit Breakers
- Sewer: 1250 Gallon
- Utilities for property: Cable, Underground Utilities, Fiber Optic Internt Avail
Community & HOA
HOA
- Services included: Maintenance Grounds, Plowing, Trash, Water, Condo Association Fee
- Additional fee info: Fee: $450
Location
- Region: Contoocook
Financial & listing details
- Price per square foot: $257/sqft
- Annual tax amount: $9,000
- Date on market: 4/25/2025
- Road surface type: Paved
Price history
| Date | Event | Price |
|---|---|---|
| 6/30/2025 | Sold | $510,000+2%$257/sqft |
Source:  PrimeMLS #5038039 Report a problem PrimeMLS #5038039 Report a problem | ||
| 5/10/2025 | Contingent | $499,900$252/sqft |
Source: PrimeMLS #5038039 Report a problem | ||
| 4/25/2025 | Listed for sale | $499,900$252/sqft |
Source: PrimeMLS #5038039 Report a problem | ||
Public tax history
Tax history is unavailable.
Neighborhood: 03229
Nearby homes
- $480,0003 bd3 ba1.9k sqft102 Peaked Hill Rd #102, Contoocook, NH 03229Sold
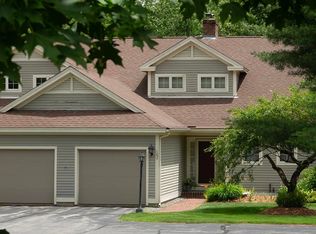
- $533,4002 bd2 ba2.8k sqft104 Peaked Hill Rd, Hopkinton, NH 03229Off Market
- $499,9003 bd2 ba1.9k sqft105 Peaked Hill Dr, Contoocook, NH 03229Sold
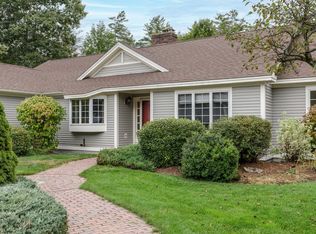
- $500,0003 bd3 ba1.8k sqft106 Peaked Hill Dr #106, Contoocook, NH 03229Sold
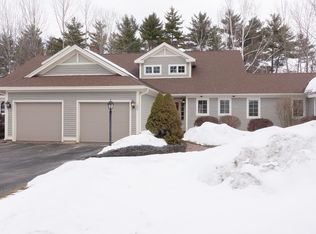
- $499,0002 bd2 ba2.4k sqft101 Peaked Hill Rd, Hopkinton, NH 03229Sold
- $493,4003 bd2 ba2.2k sqft103 Peaked Hill Rd, Hopkinton, NH 03229Off Market
- $499,9332 bd2 ba1.9k sqft105 Peaked Hill Rd, Hopkinton, NH 03229Sold
- $471,7003 bd3 ba1.9k sqft106 Peaked Hill Rd, Hopkinton, NH 03229Off Market
Nearby schools
GreatSchools rating
- 9/10Maple Street Elementary SchoolGrades: 4-6Distance: 2.7 mi
- 6/10Hopkinton Middle SchoolGrades: 7-8Distance: 3.4 mi
- 10/10Hopkinton High SchoolGrades: 9-12Distance: 3.4 mi
Schools provided by the listing agent
- Elementary: Maple Street Elementary
- Middle: Hopkinton Middle School
- High: Hopkinton High School
Source: PrimeMLS. This data may not be complete. We recommend contacting the local school district to confirm school assignments for this home.


Get pre-qualified for a loan
At Zillow Home Loans, we can pre-qualify you in as little as 5 minutes with no impact to your credit score.An equal housing lender. NMLS #10287.
Sell for more on Zillow
Get a Zillow Showcase℠ listing at no additional cost and you could sell for .
$527,400
2% more
+$10,548
With Zillow Showcase(estimated)
$537,948
- New Hampshire
- Merrimack County
- Hopkinton
- 03229
- 104 Peaked Hill Drive
Nearby cities
Nearby neighborhoods
Nearby zip codes
Other Hopkinton Topics
