Nestled in the heart of Anna Maria Island, this charming, elevated canal home stands as a tranquil oasis, offering a perfect blend of coastal elegance and serene living. The property is strategically located, providing a seamless connection to the island's natural beauty while ensuring privacy and peace. As you approach the home, a lush landscape of native flora welcomes you, creating a serene atmosphere that complements the island's laid-back charm. The elevated design of the house not only enhances its aesthetic appeal but also allows for breathtaking views of the surrounding tropical paradise. The exterior of the home boasts a coastal color palette, with soft pastels and natural tones that harmonize with the island's ambiance. Upon entering, you are greeted by an open concept living space adorned with tasteful traditional decor. Large windows flood the interior with natural light, highlighting the clean lines and elegant furnishings. The living room seamlessly flows into a gourmet kitchen, complete with modern appliances, granite countertops, and a charming breakfast bar. The screened-in patio, accessible from the main living area, serves as a versatile retreat. Furnished with comfortable seating and adorned with coastal-inspired decor, it becomes the perfect spot for al fresco dining, entertaining friends, or simply unwinding while enjoying the gentle island breeze. The master suite exudes relaxation with its soothing color scheme and thoughtfully selected furnishings. French doors open to the screened in patio, offering a tranquil spot to savor morning coffee or stargaze in the evenings. Additional bedrooms and well-appointed bathrooms provide comfortable accommodations for family and guests. Each room is carefully designed to reflect the traditional décor creating a harmonious and inviting atmosphere throughout the home. The highlight of this property is its backyard haven, with a spacious pool and where a private dock extends over the canal. This picturesque setting is perfect for launching your boat, kayaks, paddleboards, or simply enjoying the serene water views and sea life. The gentle lap of the water against the dock enhances the overall sense of tranquility, creating a peaceful retreat within the heart of Anna Maria Island. This charming elevated canal home in the heart of Anna Maria Island offers a unique blend of elegance and tranquility. With its thoughtful design, tasteful decor, and waterfront setting, only a short walk to Anna Maria’s world-famous beaches, Pine Avenue, City Pier and Bayfront Park this property provides an idyllic retreat for those seeking a peaceful escape in a tropical paradise.
Sold for $1,700,000
$1,700,000
104 PELICAN DRIVE, ANNA MARIA, FL 34216
3beds
1,925sqft
Single Family Residence
Built in 1978
7,501 Square Feet Lot
$1,905,100 Zestimate®
$883/sqft
$4,293 Estimated rent
Home value
$1,905,100
$1.70M - $2.17M
$4,293/mo
Zestimate® history
Owner options
List your home for rent
$4,293/mo
Rent Zestimate®
Find your next renter with Zillow Rental Manager. Plus, with online applications, you can quickly screen prospective tenants – for free.
$4,293/mo
Rent Zestimate®
Refinance and save
$11,293/mo
Est. payment
Refinancing to a lower rate could help reduce your monthly payments and save thousands over the life of the loan.
$11,293/mo
Est. payment
Explore your selling options
Work with a Zillow partner agent
Leverage their expertise and Zillow's premium Showcase listings to get your home seen by more buyers.
Get startedList with your own agent
Get your home in front of millions of buyers by listing it on Zillow.
Learn how to do itSell it yourself
Take full control of how buyers see your home on Zillow by listing For Sale by Owner (FSBO).
List your homeWhat's special
Modern appliancesBackyard havenNatural tonesSpacious poolScreened-in patioBayfront parkGranite countertops
Zillow last checked:
Listing updated:
Listed by:
Becky Sirigotis 941-201-8000,
COMPASS FLORIDA LLC 941-279-3630
Bought with:
Dylan Roberts, 3548277
SATO REAL ESTATE INC.
Source: Stellar MLS,MLS#: A4574200 Originating MLS: Port Charlotte
Originating MLS: Port Charlotte
Facts & features
Interior
Bedrooms & bathrooms
- Bedrooms: 3
- Bathrooms: 2
- Full bathrooms: 2
Primary bedroom
- Features: Ceiling Fan(s), En Suite Bathroom, Walk-In Closet(s)
- Level: Second
- Dimensions: 14.8x13.7
Bedroom 2
- Features: Built-in Closet
- Level: Second
- Dimensions: 14.2x13.7
Bedroom 3
- Features: Built-in Closet
- Level: Second
- Dimensions: 11.1x11.9
Primary bathroom
- Features: Dual Sinks, En Suite Bathroom, Exhaust Fan, Granite Counters, Multiple Shower Heads, Shower No Tub
- Level: Second
- Dimensions: 7x12
Bathroom 2
- Features: Exhaust Fan, Granite Counters, Tub With Shower
- Level: Second
- Dimensions: 7x9
Kitchen
- Features: Breakfast Bar, Exhaust Fan, Granite Counters, Pantry
- Level: Second
- Dimensions: 13.11x15.1
Living room
- Features: Ceiling Fan(s)
- Level: Second
- Dimensions: 24.3x19.7
Heating
- Electric
Cooling
- Central Air
Appliances
- Included: Oven, Cooktop, Dishwasher, Disposal, Dryer, Electric Water Heater, Exhaust Fan, Freezer, Ice Maker
- Laundry: Inside, Laundry Room
Features
- Eating Space In Kitchen, High Ceilings, Kitchen/Family Room Combo, Primary Bedroom Main Floor, Open Floorplan, Solid Wood Cabinets, Split Bedroom, Stone Counters, Thermostat, Walk-In Closet(s)
- Flooring: Hardwood
- Doors: French Doors
- Windows: Storm Window(s), Shades, Shutters, Window Treatments
- Has fireplace: No
Interior area
- Total structure area: 4,646
- Total interior livable area: 1,925 sqft
Property
Parking
- Total spaces: 4
- Parking features: Garage Door Opener, Ground Level, Oversized, Under Building
- Attached garage spaces: 4
Features
- Levels: Two
- Stories: 2
- Patio & porch: Covered, Enclosed, Rear Porch
- Exterior features: Irrigation System, Lighting, Storage
- Has private pool: Yes
- Pool features: Heated, In Ground
- Fencing: Fenced,Vinyl,Wood
- Has view: Yes
- View description: Water, Canal
- Has water view: Yes
- Water view: Water,Canal
- Waterfront features: Canal - Saltwater, Bay/Harbor Access, Saltwater Canal Access, Gulf/Ocean Access, Gulf/Ocean to Bay Access, Intracoastal Waterway Access, River Access, Riprap
Lot
- Size: 7,501 Square Feet
- Dimensions: 75 x 100
- Features: FloodZone, City Lot, Landscaped
Details
- Parcel number: 6896400006
- Zoning: R1
- Special conditions: None
Construction
Type & style
- Home type: SingleFamily
- Architectural style: Coastal
- Property subtype: Single Family Residence
Materials
- Block, Concrete
- Foundation: Concrete Perimeter, Slab
- Roof: Shingle
Condition
- New construction: No
- Year built: 1978
Utilities & green energy
- Sewer: Public Sewer
- Water: Public
- Utilities for property: Cable Connected, Electricity Connected, Phone Available, Public, Sewer Connected, Sprinkler Meter, Water Connected
Community & HOA
Community
- Pet fee: $0 monthly
- Subdivision: LUANA ISLES
HOA
- Has HOA: No
Location
- Region: Anna Maria
Financial & listing details
- Price per square foot: $883/sqft
- Tax assessed value: $1,579,827
- Annual tax amount: $9,843
- Date on market: 6/29/2023
- Cumulative days on market: 446 days
- Listing terms: Cash,Conventional
- Ownership: Fee Simple
- Total actual rent: 0
- Electric utility on property: Yes
- Road surface type: Paved, Asphalt
Price history
| Date | Event | Price |
|---|---|---|
| 4/24/2024 | Sold | $1,700,000-15%$883/sqft |
Source:  Stellar MLS #A4574200 Report a problem Stellar MLS #A4574200 Report a problem | ||
| 3/26/2024 | Pending sale | $1,999,000$1,038/sqft |
Source: Stellar MLS #A4574200 Report a problem | ||
| 2/27/2024 | Price change | $1,999,000-4.8%$1,038/sqft |
Source: Stellar MLS #A4574200 Report a problem | ||
| 1/31/2024 | Price change | $2,100,000-3.4%$1,091/sqft |
Source: Stellar MLS #A4574200 Report a problem | ||
| 11/7/2023 | Price change | $2,175,000-4%$1,130/sqft |
Source: Stellar MLS #A4574200 Report a problem | ||
| 9/13/2023 | Price change | $2,265,000-0.4%$1,177/sqft |
Source: Stellar MLS #A4574200 Report a problem | ||
| 6/29/2023 | Listed for sale | $2,275,000+1.1%$1,182/sqft |
Source: Stellar MLS #A4574200 Report a problem | ||
| 5/11/2023 | Listing removed | -- |
Source: Stellar MLS #A4552696 Report a problem | ||
| 1/20/2023 | Price change | $2,250,000-10%$1,169/sqft |
Source: Stellar MLS #A4552696 Report a problem | ||
| 12/13/2022 | Price change | $2,499,000-3.8%$1,298/sqft |
Source: Stellar MLS #A4552696 Report a problem | ||
| 11/16/2022 | Listed for sale | $2,599,000+769.2%$1,350/sqft |
Source: Stellar MLS #A4552696 Report a problem | ||
| 4/6/1999 | Sold | $299,000+9.9%$155/sqft |
Source: Public Record Report a problem | ||
| 4/7/1998 | Sold | $272,000$141/sqft |
Source: Public Record Report a problem | ||
Public tax history
| Year | Property taxes | Tax assessment |
|---|---|---|
| 2025 | $24,597 +146.7% | $1,579,827 +136.2% |
| 2024 | $9,970 -1.1% | $668,883 +3% |
| 2023 | $10,083 +2.4% | $649,401 +3% |
| 2022 | $9,843 0% | $630,486 +3% |
| 2021 | $9,845 +1.7% | $612,122 +1.4% |
| 2020 | $9,680 +1.4% | $603,671 +2.3% |
| 2019 | $9,548 | $590,099 +1.9% |
| 2018 | $9,548 +0.7% | $579,096 +2.1% |
| 2017 | $9,478 +6.3% | $567,185 +2.1% |
| 2016 | $8,916 | $555,519 +0.7% |
| 2015 | $8,916 | $551,657 +0.8% |
| 2014 | $8,916 +9.6% | $547,279 +10.8% |
| 2013 | $8,133 +813208% | $493,908 +22.5% |
| 2012 | $1 | $403,145 -2.6% |
| 2011 | $1 | $413,741 -12.8% |
| 2010 | -- | $474,374 -11% |
| 2009 | $9,360 +7.8% | $533,046 -0.7% |
| 2008 | $8,685 -19.1% | $536,877 -17.4% |
| 2007 | $10,733 -4.8% | $649,711 +2.9% |
| 2006 | $11,273 +7.7% | $631,288 +10.9% |
| 2005 | $10,469 +2.3% | $569,062 +3.7% |
| 2004 | $10,234 +7% | $548,759 +8.8% |
| 2003 | $9,563 +24.5% | $504,408 +25% |
| 2002 | $7,683 +36.7% | $403,441 +34.8% |
| 2001 | $5,620 +11% | $299,181 +13.1% |
| 2000 | $5,064 | $264,496 |
Find assessor info on the county website
Neighborhood: 34216
Nearby homes
- $1,243,7002 bd2 ba1.9k sqft106 Pelican Dr, Anna Maria, FL 34216Off Market
- $1,606,8003 bd2 ba1.4k sqft102 Pelican Dr, Anna Maria, FL 34216Off Market
- $1,628,4003 bd2 ba1.5k sqft103 Pelican Dr, Anna Maria, FL 34216Off Market
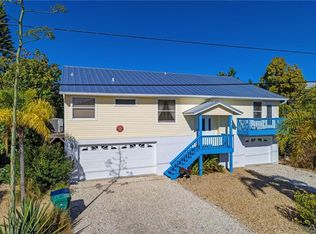
- $2,100,0004 bd2 ba1.4k sqft108 Pelican Dr, Anna Maria, FL 34216Sold
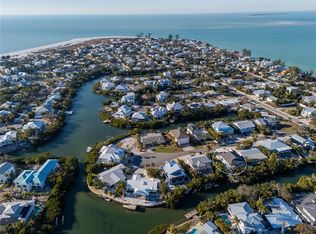
- $1,971,5004 bd3 ba2.2k sqft243 Gladiolus St, Anna Maria, FL 34216Off Market
- $2,104,3004 bd3 ba2.7k sqft105 Pelican Dr, Anna Maria, FL 34216Off Market
- $1,485,2003 bd2 ba1.3k sqft101 Pelican Dr, Anna Maria, FL 34216Off Market
- $1,782,6004 bd3 ba2.2k sqft231 Gladiolus St, Anna Maria, FL 34216Off Market
Nearby schools
GreatSchools rating
- 9/10Anna Maria Elementary SchoolGrades: PK-5Distance: 2.7 mi
- 4/10Martha B. King Middle SchoolGrades: 6-8Distance: 6.4 mi
- 3/10Manatee High SchoolGrades: 8-12Distance: 9.2 mi
Schools provided by the listing agent
- Elementary: Anna Maria Elementary
- Middle: Martha B. King Middle
- High: Manatee High
Source: Stellar MLS. This data may not be complete. We recommend contacting the local school district to confirm school assignments for this home.
Get a cash offer in 3 minutes
Find out how much your home could sell for in as little as 3 minutes with a no-obligation cash offer.
Estimated market value
$1,905,100
Get a cash offer in 3 minutes
Find out how much your home could sell for in as little as 3 minutes with a no-obligation cash offer.
Estimated market value
$1,905,100
- Florida
- Manatee County
- Anna Maria
- 34216
- 104 PELICAN DRIVE
Nearby cities
Nearby zip codes
Other Anna Maria Topics
