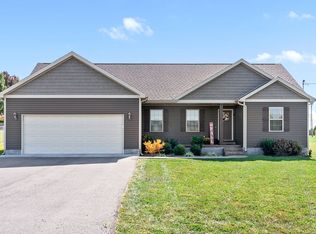
Welcome home to this exquisite 3 bedroom, 2 bath residence nestled in a desirable neighborhood close the city of Russellville. Boasting custom cabinets, a tile shower, and gleaming hardwood floors, this meticulously crafted home offers comfort and luxury at every turn. The gourmet kitchen features stunning granite countertops, perfect for culinary enthusiasts and entertaining guests. Enjoy the convenience of a paved driveway leading to a spacious two-car attached garage, providing ample parking and storage space. Situated on a large corner lot, this property offers plenty of outdoor space for relaxation and recreation. Whether you're enjoying a morning cup of coffee on the front porch or hosting a barbecue in the backyard, this home is designed for effortless indoor-outdoor living. Don't miss this opportunity to make this house your dream home in a fantastic neighborhood with easy access to shopping, dining and entertainment. Schedule your private tour today and experience the epitome of modern living!
Sold for $259,000
Tax assessed value
$259,000
104 Pembroke Ln, Russellville, KY 42276
3beds
1,572sqft
Single Family Residence
Built in 2018
0.79 Acres Lot
$284,200 Zestimate®
$165/sqft
$1,721 Estimated rent
Home value
$284,200
$270,000 - $298,000
$1,721/mo
Zestimate® history
Owner options
List your home for rent
$1,721/mo
Rent Zestimate®
Find your next renter with Zillow Rental Manager. Plus, with online applications, you can quickly screen prospective tenants – for free.
$1,721/mo
Rent Zestimate®
Refinance and save
$1,563/mo
Est. payment
Refinancing to a lower rate could help reduce your monthly payments and save thousands over the life of the loan.
$1,563/mo
Est. payment
Explore your selling options
Work with a Zillow partner agent
Leverage their expertise and Zillow's premium Showcase listings to get your home seen by more buyers.
Get startedList with your own agent
Get your home in front of millions of buyers by listing it on Zillow.
Learn how to do itSell it yourself
Take full control of how buyers see your home on Zillow by listing For Sale by Owner (FSBO).
List your homeWhat's special
Gourmet kitchenCustom cabinetsStunning granite countertopsTile showerMeticulously crafted homeGleaming hardwood floorsLarge corner lot
Zillow last checked:
Listing updated:
Listed by:
Ethan Thomason 270-847-7218,
Haley Auctions and Realty
Bought with:
Chandler Bruner, 261143
Haley Auctions and Realty
Source: RASK,MLS#: RA20240996
Facts & features
Interior
Bedrooms & bathrooms
- Bedrooms: 3
- Bathrooms: 2
- Full bathrooms: 2
- Main level bathrooms: 2
- Main level bedrooms: 3
Rooms
- Room types: Attic
Primary bedroom
- Level: Main
- Area: 237.99
- Dimensions: 13.95 x 17.06
Bedroom 2
- Level: Main
- Area: 121.66
- Dimensions: 11.04 x 11.02
Bedroom 3
- Level: Main
- Area: 124.3
- Dimensions: 11.3 x 11
Primary bathroom
- Level: Main
- Area: 130.18
- Dimensions: 8.79 x 14.81
Bathroom
- Features: Double Vanity, Granite Counters, Separate Shower, Tub, Walk-In Closet(s)
Kitchen
- Features: Granite Counters
- Level: Main
- Area: 209
- Dimensions: 19 x 11
Living room
- Level: Main
- Area: 320.07
- Dimensions: 16.89 x 18.95
Heating
- Forced Air, Electric
Cooling
- Central Electric
Appliances
- Included: Dishwasher, Microwave, Range/Oven, Refrigerator, Electric Water Heater
- Laundry: Laundry Room
Features
- Ceiling Fan(s), Vaulted Ceiling(s), Walk-In Closet(s), Walls (Dry Wall), Kitchen/Dining Combo
- Flooring: Carpet, Hardwood, Tile
- Windows: Thermo Pane Windows
- Basement: None,Crawl Space
- Attic: Storage
- Has fireplace: No
- Fireplace features: None
Interior area
- Total structure area: 1,572
- Total interior livable area: 1,572 sqft
Property
Parking
- Total spaces: 2
- Parking features: Attached
- Attached garage spaces: 2
Accessibility
- Accessibility features: None
Features
- Patio & porch: Deck
- Exterior features: Landscaping
- Fencing: Back Yard
- Body of water: None
Lot
- Size: 0.79 Acres
- Features: Subdivided
Details
- Parcel number: 084010300300
Construction
Type & style
- Home type: SingleFamily
- Architectural style: Ranch,Traditional
- Property subtype: Single Family Residence
Materials
- Vinyl Siding
- Roof: Shingle
Condition
- New Construction
- New construction: No
- Year built: 2018
Utilities & green energy
- Sewer: Septic Tank
- Water: County
- Utilities for property: Internet DSL
Community & HOA
Community
- Security: Smoke Detector(s)
- Subdivision: South Slope
HOA
- Amenities included: None
Location
- Region: Russellville
Financial & listing details
- Price per square foot: $165/sqft
- Tax assessed value: $259,000
- Annual tax amount: $2,246
- Price range: $259K - $259K
- Date on market: 2/27/2024
- Road surface type: Asphalt
Price history
| Date | Event | Price |
|---|---|---|
| 4/18/2024 | Sold | $259,000$165/sqft |
Source:  RASK #RA20240996 Report a problem RASK #RA20240996 Report a problem | ||
| 3/8/2024 | Pending sale | $259,000$165/sqft |
Source: RASK #RA20240996 Report a problem | ||
| 2/28/2024 | Listed for sale | $259,000+48.4%$165/sqft |
Source: RASK #RA20240996 Report a problem | ||
| 3/20/2019 | Sold | $174,500$111/sqft |
Source: Public Record Report a problem | ||
Public tax history
| Year | Property taxes | Tax assessment |
|---|---|---|
| 2025 | $2,246 +47.2% | $259,000 |
| 2024 | $1,525 -1.6% | $259,000 +48.4% |
| 2023 | $1,550 | $174,500 |
| 2022 | $1,550 -0.3% | $174,500 |
| 2021 | $1,555 -1.5% | $174,500 |
| 2020 | $1,579 +31.8% | $174,500 +31.5% |
| 2019 | $1,198 +1432.4% | $132,750 +1417.1% |
| 2018 | $78 +18.4% | $8,750 +16.7% |
| 2017 | $66 | $7,500 |
| 2015 | -- | $7,500 |
| 2012 | -- | $7,500 |
| 2011 | -- | $7,500 |
| 2010 | -- | $7,500 |
Find assessor info on the county website
Neighborhood: 42276
Nearby homes
- $228,0003 bd2 ba1.2k sqft105 Pembroke, Russellville, KY 42276Off Market
- $250,0003 bd2 ba1.5k sqft101 Clematis Rd, Russellville, KY 42276Sold
- $253,3003 bd2 ba1.3k sqft103 Pembroke Ln, Russellville, KY 42276Off Market
- $248,6003 bd2 ba1.8k sqft106 Pembroke Ln, Russellville, KY 42276Off Market
- $258,0003 bd2 ba1.4k sqft101 Pembroke, Russellville, KY 42276Off Market
- $230,7003 bd2 ba1.3k sqft103 Pembroke Ln, Russellville, KY 42276Off Market
- $253,2003 bd2 ba1.5k sqft101 Pembroke Ln, Russellville, KY 42276Off Market
- $260,0003 bd2 ba1.3k sqft105 Pembroke Ln, Russellville, KY 42276Sold
Nearby schools
GreatSchools rating
- 6/10Adairville Elementary SchoolGrades: PK-8Distance: 8.7 mi
- 8/10Logan County High SchoolGrades: 9-12Distance: 3.5 mi
Schools provided by the listing agent
- Elementary: Adairville
- Middle: Adairville
- High: Logan County
Source: RASK. This data may not be complete. We recommend contacting the local school district to confirm school assignments for this home.


Get pre-qualified for a loan
At Zillow Home Loans, we can pre-qualify you in as little as 5 minutes with no impact to your credit score.An equal housing lender. NMLS #10287.
Sell for more on Zillow
Get a Zillow Showcase℠ listing at no additional cost and you could sell for .
$284,200
2% more
+$5,684
With Zillow Showcase(estimated)
$289,884
- Kentucky
- Logan County
- Russellville
- 42276
- 104 Pembroke Ln
Nearby cities
Nearby zip codes
Other Russellville Topics
