STEPS to the Private Gondola Mid Station! Luxury redefined in Breckenridge. A true mountain modern masterpiece designed by the renowned Suzanne Allen-Guerra, featuring HUGE ski slope views. 104 Penn Lode is the epitome of mountain luxury living in the most exclusive neighborhood in all of Breck. This designer home is perfect for entertaining and family gatherings, creating memories for years to come with 3 kitchens, 3 living areas, 7 fireplaces, 4 fire pits, a 4-car garage, a 5-star spa, hot tub, elevator, FULL bar, wine room, and 7 bedrooms for the entire family. The thoughtful generational floor plan offers amazing common spaces to gather and excellent separation for privacy, including a 2-bedroom casita that can be completely locked off from the main house. Enjoy some of the BEST SKI ACCESS in all of Breckenridge with a private Gondola station just STEPS away for all-day skiing and rides into town. The main level of the home offers a HUGE Chef’s kitchen with a beautiful oversized bifold kitchen bar window overlooking the Cucumber Gulch and Ten Mile Range plus a Butler’s FULL kitchen, Wine room, Living room, and main floor primary bedroom. The indoor outdoor living is by far the best in Breck with multiple decks and outdoor entertaining space.
In BRAND NEW condition, this is a rare opportunity to own one of the finest properties in Breckenridge, with Peak 8 views from EVERY room in the home. Overlooking the Cucumber Gulch Open Space, this property sits on one of the most premium private lots in Shock Hill, with Nordic Trails and skiing right out your back door for year-round activities and pure enjoyment. The home is wired with state-of-the-art audio and security systems, all controllable from your phone. Once inside, you will be captivated by the incredible views and TOP-of-the-line resort-like amenities, all within the convenience of your own home. The BEST in Breckenridge!
Sold for $14,850,000
$14,850,000
104 Penn Lode Drive, Breckenridge, CO 80424
7beds
8,220sqft
Single Family Residence
Built in 2019
0.97 Acres Lot
$14,415,300 Zestimate®
$1,807/sqft
$7,862 Estimated rent
Home value
$14,415,300
$12.83M - $16.15M
$7,862/mo
Zestimate® history
Owner options
List your home for rent
$7,862/mo
Rent Zestimate®
Find your next renter with Zillow Rental Manager. Plus, with online applications, you can quickly screen prospective tenants – for free.
$7,862/mo
Rent Zestimate®
Refinance and save
$88,472/mo
Est. payment
Refinancing to a lower rate could help reduce your monthly payments and save thousands over the life of the loan.
$88,472/mo
Est. payment
Explore your selling options
Work with a Zillow partner agent
Leverage their expertise and Zillow's premium Showcase listings to get your home seen by more buyers.
Get startedList with your own agent
Get your home in front of millions of buyers by listing it on Zillow.
Learn how to do itSell it yourself
Take full control of how buyers see your home on Zillow by listing For Sale by Owner (FSBO).
List your homeWhat's special
Huge ski slope viewsPrivate gondola mid stationWine roomFull barIndoor outdoor living
Zillow last checked:
Listing updated:
Listed by:
Bo Palazola 850-687-0700,
Engel & Volkers Denver
Bought with:
Jason Hart, EA01323008
Breckenridge Associates R.E.
Source: Altitude Realtors,MLS#: S1053378 Originating MLS: Summit Association of Realtors
Originating MLS: Summit Association of RealtorsFacts & features
Interior
Bedrooms & bathrooms
- Bedrooms: 7
- Bathrooms: 8
- Full bathrooms: 7
- 1/2 bathrooms: 1
Primary bedroom
- Level: Main
Bedroom
- Level: Upper
Bedroom
- Level: Upper
Bedroom
- Level: Basement
Bedroom
- Level: Basement
Bedroom
- Level: Basement
Bedroom
- Level: Basement
Other
- Level: Upper
Other
- Level: Upper
Other
- Level: Basement
Other
- Level: Basement
Other
- Level: Basement
Other
- Level: Basement
Half bath
- Level: Main
Other
- Level: Main
Heating
- Natural Gas, Radiant Floor, Radiant
Appliances
- Included: Bar Fridge, Built-In Oven, Double Oven, Dishwasher, Freezer, Disposal, Gas Range, Humidifier, Microwave, Refrigerator, Range Hood, Wine Cooler, Dryer, Washer/Dryer, Washer
Features
- Elevator, Fireplace, Hot Tub/Spa, Jetted Tub, Vaulted Ceiling(s), Utility Room, Wine Cellar
- Flooring: Carpet, Stone, Tile, Wood
- Basement: Full,Walk-Out Access,Finished
- Has fireplace: Yes
- Fireplace features: Gas
Interior area
- Total interior livable area: 8,220 sqft
Property
Parking
- Parking features: Garage, Heated Garage, Parking Pad, Three or more Spaces
- Has garage: Yes
Features
- Levels: Three Or More,Multi/Split
- Patio & porch: Deck, Patio
- Has spa: Yes
- Spa features: Hot Tub, Steam Room
- Has view: Yes
- View description: Meadow, Mountain(s), Pond, Ski Area, Valley, Trees/Woods
- Has water view: Yes
- Water view: Pond
Lot
- Size: 0.97 Acres
- Features: Borders National Forest, City Lot, Near Ski Area, Ski In /Ski Out
Details
- Parcel number: 6505291
- Zoning description: Single Family
- Other equipment: Satellite Dish
Construction
Type & style
- Home type: SingleFamily
- Architectural style: Contemporary,Mountain,Rustic
- Property subtype: Single Family Residence
Materials
- Metal Siding, Stone, Steel, Wood Siding, Wood Frame
- Foundation: Poured
- Roof: Asphalt,Metal
Condition
- Resale
- Year built: 2019
Utilities & green energy
- Sewer: Connected, Public Sewer
- Water: Public
- Utilities for property: Cable Available, Electricity Available, Natural Gas Available, High Speed Internet Available, Phone Available, Sewer Available, Trash Collection, Water Available, Sewer Connected
Community & HOA
Community
- Features: Club Membership Available, Clubhouse, Equestrian Facilities, Golf, Trails/Paths
- Subdivision: Shock Hill
HOA
- Has HOA: Yes
- HOA fee: $400 annually
Location
- Region: Breckenridge
Financial & listing details
- Price per square foot: $1,807/sqft
- Tax assessed value: $10,036,600
- Annual tax amount: $36,745
- Date on market: 10/29/2024
- Cumulative days on market: 84 days
- Listing agreement: Exclusive Agency
- Exclusions: No
- Road surface type: Paved
Price history
| Date | Event | Price |
|---|---|---|
| 2/28/2025 | Sold | $14,850,000-5.4%$1,807/sqft |
Source:  Altitude Realtors #S1053378 Report a problem Altitude Realtors #S1053378 Report a problem | ||
| 1/10/2025 | Pending sale | $15,695,000$1,909/sqft |
Source:  REcolorado as distributed by MLS GRID #6430833 Report a problem REcolorado as distributed by MLS GRID #6430833 Report a problem | ||
| 12/14/2024 | Price change | $15,695,000-1.9%$1,909/sqft |
Source: Altitude Realtors #S1053378 Report a problem | ||
| 10/29/2024 | Listed for sale | $15,995,000$1,946/sqft |
Source: REcolorado as distributed by MLS GRID #6430833 Report a problem | ||
| 9/14/2024 | Listing removed | $15,995,000$1,946/sqft |
Source:  Engel & Volkers #S1053378 Report a problem Engel & Volkers #S1053378 Report a problem | ||
| 8/31/2024 | Listed for sale | $15,995,000$1,946/sqft |
Source: Altitude Realtors #S1053378 Report a problem | ||
| 5/1/2023 | Listing removed | -- |
Source: Altitude Realtors #S1039334 Report a problem | ||
| 11/2/2022 | Listed for sale | $15,995,000$1,946/sqft |
Source: Altitude Realtors #S1039334 Report a problem | ||
| 11/1/2022 | Listing removed | $15,995,000$1,946/sqft |
Source: Altitude Realtors #S1032361 Report a problem | ||
| 3/4/2022 | Listed for sale | $15,995,000+134%$1,946/sqft |
Source: Altitude Realtors #S1032361 Report a problem | ||
| 5/7/2019 | Sold | $6,835,000$832/sqft |
Source: Public Record Report a problem | ||
| 5/7/2019 | Price change | $6,835,000-2.3%$832/sqft |
Source: Coldwell Banker Mountain Properties #S1010015 Report a problem | ||
| 5/6/2019 | Pending sale | $6,995,000$851/sqft |
Source: Coldwell Banker Mountain Properties #S1010015 Report a problem | ||
| 7/17/2018 | Listed for sale | $6,995,000+599.5%$851/sqft |
Source: Coldwell Banker Mountain Properties #S1010015 Report a problem | ||
| 3/2/2015 | Sold | $1,000,000-60%$122/sqft |
Source: Public Record Report a problem | ||
| 1/22/2013 | Sold | $2,500,000$304/sqft |
Source: Public Record Report a problem | ||
Public tax history
| Year | Property taxes | Tax assessment |
|---|---|---|
| 2025 | $36,169 -1.6% | $627,288 -7.9% |
| 2024 | $36,745 +27.9% | $680,841 -1% |
| 2023 | $28,720 -1.9% | $687,446 +37.9% |
| 2022 | $29,276 -9.2% | $498,336 -2.8% |
| 2021 | $32,233 +1.3% | $512,676 -8.5% |
| 2019 | $31,815 -98% | $560,220 +60.3% |
| 2017 | $1,568,969 +8230.7% | $349,450 +21.7% |
| 2016 | $18,834 +20% | $287,094 |
| 2015 | $15,690 +3% | $287,094 +23.2% |
| 2014 | $15,233 +21.7% | $233,121 |
| 2013 | $12,519 | $233,121 -4.1% |
| 2012 | -- | $243,050 |
| 2011 | -- | $243,050 -37% |
| 2010 | -- | $385,626 |
Find assessor info on the county website
Neighborhood: 80424
Nearby homes
- $3,361,7004 bd5 ba2.3k sqft61 Union Trail Rd, Breckenridge, CO 80424Off Market
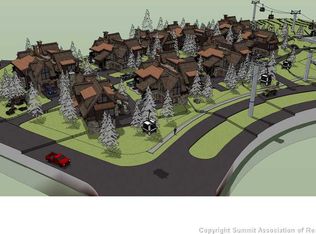
- $4,000,0004 bd4 ba2.3k sqft61 Union Trl UNIT 61, Breckenridge, CO 80424Sold
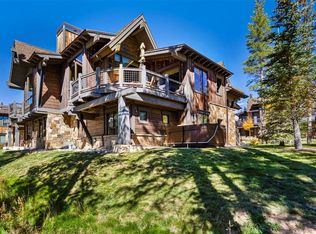
- $4,007,2004 bd5 ba2.3k sqft43 Union Trail Rd #43, Breckenridge, CO 80424Off Market
- $3,361,7004 bd5 ba2.3k sqft65 Union Trail Rd, Breckenridge, CO 80424Off Market
- $3,361,7004 bd5 ba2.3k sqft39 Union Trail Rd, Breckenridge, CO 80424Off Market
- $10,912,6005 bd7 ba6.8k sqft65 Penn Lode Dr, Breckenridge, CO 80424Off Market
- $4,913,0004 bd5 ba2.3k sqft65 Union Trail, Shock Hill Landing #SHOCK HILL, Breckenridge, CO 80424Off Market
- $4,461,9004 bd5 ba2.4k sqft32 West Point Lode, Breckenridge, CO 80424Off Market
Nearby schools
GreatSchools rating
- 7/10Upper Blue Elementary SchoolGrades: PK-5Distance: 1 mi
- 4/10Summit Middle SchoolGrades: 6-8Distance: 6.8 mi
- 5/10Summit High SchoolGrades: 9-12Distance: 5.4 mi
Sell for more on Zillow
Get a Zillow Showcase℠ listing at no additional cost and you could sell for .
$14,415,300
2% more
+$288K
With Zillow Showcase(estimated)
$14.7M
- Colorado
- Summit County
- Breckenridge
- 80424
- 104 Penn Lode Drive
Nearby cities
Nearby neighborhoods
Nearby zip codes
Other Breckenridge Topics
