Skip main navigation
Sold for $285,000
  • $285,000

    104 Penns Ct, Centre Hall, PA 16828

    2beds
    1,386sqft
    Condominium
    Built in 2001
    -- sqft lot
    $286,000 Zestimate®
    $206/sqft
    $2,038 Estimated rent

    Home value

    $286,000

    $272,000 - $300,000

    $2,038/mo

    Zestimate® history
    Loading
    Loading...

    Owner options

    List your home for rent

    $2,038/mo

    Rent Zestimate®

    Find your next renter with Zillow Rental Manager. Plus, with online applications, you can quickly screen prospective tenants – for free.

    Learn more

    $2,038/mo

    Rent Zestimate®

    Refinance and save

    $2,281/mo

    Est. payment

    Refinancing to a lower rate could help reduce your monthly payments and save thousands over the life of the loan.

    See today's rates

    $2,281/mo

    Est. payment

    Explore your selling options

    Work with a Zillow partner agent

    Leverage their expertise and Zillow's premium Showcase listings to get your home seen by more buyers.

    Get started

    List with your own agent

    Get your home in front of millions of buyers by listing it on Zillow.

    Learn how to do it

    Sell it yourself

    Take full control of how buyers see your home on Zillow by listing For Sale by Owner (FSBO).

    List your home

    What's special

    Marbled propane fireplaceNew hvac systemLovely sunroomTrue-one floor livingSizeable bedroomPlentiful natural lightFull hall bath
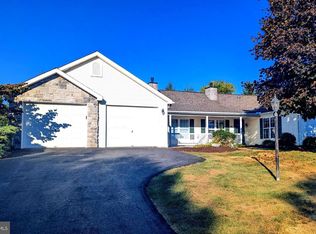
    Easy living in this pleasant, close-knit neighborhood in Penns Manor! 104 Penns Court offers true-one floor living with 2 beds, 2 baths and a thoughtful layout with 1,386 finished sqft. Enjoy a cozy living room with a marbled propane fireplace, functional U-shaped kitchen and dining area. French doors lead to a lovely sunroom adds plentiful natural light and direct access to the backyard deck. The laundry room is spacious and provides extra shelving and cabinets for storage. The owner's bedroom has its own private ensuite bath with walk-in shower for safety and ease. Another sizeable bedroom and full hall bath connect complete to the main living areas. Additionally, the home boasts a two‑car garage with a partition wall — one bay last used as office space (heated) which can be converted back to traditional parking space. Forced air heat and a new HVAC system (2025) ensure reliable climate control and comfort year-round! Penns Manor is the perfect community for carefree, low-maintenance living close to Centre Hall shops, restaurants and easy commute to State College, Bellefonte and more. Residents enjoy the use of the clubhouse and common area maintenance; lawn, snow removal and trash are included in the HOA. Take a look - schedule your showing today!

    Zillow last checked:

    Listing updated:

    Listed by:

    Kris Hanahan 814-360-3557,

    Kissinger, Bigatel & Brower,

    Listing Team: Kris Hanahan Nicole Hoover Team

    Bought with:

    Kris Hanahan, RS283462

    Kissinger, Bigatel & Brower

    Source: Bright MLS,MLS#: PACE2520036MLS Logo

    Facts & features

    Interior

    Bedrooms & bathrooms
    • Bedrooms: 2
    • Bathrooms: 2
    • Full bathrooms: 2
    • Main level bathrooms: 2
    • Main level bedrooms: 2
    Rooms
    • Room types: Living Room, Dining Room, Primary Bedroom, Bedroom 2, Kitchen, Sun/Florida Room, Laundry, Primary Bathroom, Full Bath
    Primary bedroom
    • Level: Main
    • Area: 182 Square Feet
    • Dimensions: 13 X 14
    Bedroom 2
    • Level: Main
    • Area: 176 Square Feet
    • Dimensions: 11 X 16
    Primary bathroom
    • Level: Main
    • Area: 54 Square Feet
    • Dimensions: 6 X 9
    Dining room
    • Level: Main
    • Area: 56 Square Feet
    • Dimensions: 7 X 8
    Other
    • Level: Main
    • Area: 45 Square Feet
    • Dimensions: 5 X 9
    Kitchen
    • Level: Main
    • Area: 90 Square Feet
    • Dimensions: 9 X 10
    Laundry
    • Level: Main
    • Area: 78 Square Feet
    • Dimensions: 6 X 13
    Living room
    • Level: Main
    • Area: 238 Square Feet
    • Dimensions: 14 X 17
    Other
    • Level: Main
    • Area: 169 Square Feet
    • Dimensions: 13 X 13
    Heating
    • Heat Pump, Electric
    Cooling
    • Central Air, Electric
    Appliances
    • Included: Electric Water Heater
    • Laundry: Main Level, Laundry Room
    Features
    • Primary Bath(s)
    • Flooring: Carpet, Vinyl
    • Doors: Sliding Glass
    • Has basement: No
    • Number of fireplaces: 1
    Interior area
    • Total structure area: 1,386
    • Total interior livable area: 1,386 sqft
    • Finished area above ground: 1,386
    • Finished area below ground: 0

    Property

    Parking
    • Total spaces: 4
    • Parking features: Garage Faces Front, Inside Entrance, Driveway, Attached
    • Attached garage spaces: 2
    • Uncovered spaces: 2
    Accessibility
    • Accessibility features: No Stairs, Accessible Entrance
    Features
    • Levels: One
    • Stories: 1
    • Patio & porch: Deck
    • Pool features: None
    Lot
    • Size: 0.29 Acres
    • Dimensions: 0.29
    Details
    • Additional structures: Above Grade, Below Grade
    • Parcel number: 20003,040,0104C
    • Zoning: R
    • Special conditions: Standard

    Construction

    Type & style
    • Home type: Condo
    • Architectural style: Traditional
    • Property subtype: Condominium
    • Attached to another structure: Yes
    Materials
    • Vinyl Siding
    • Foundation: Crawl Space, Slab
    • Roof: Shingle
    Condition
    • New construction: No
    • Year built: 2001

    Utilities & green energy

    • Sewer: Public Sewer
    • Water: Public

    Community & HOA

    Community
    • Subdivision: Penns Manor
    HOA
    • Has HOA: Yes
    • Amenities included: Clubhouse
    • Services included: Cable TV, Insurance, Maintenance Grounds, Snow Removal, Trash, Common Area Maintenance
    • HOA fee: $385 monthly
    Location
    • Region: Centre Hall
    • Municipality: POTTER TWP

    Financial & listing details

    • Price per square foot: $206/sqft
    • Tax assessed value: $62,955
    • Annual tax amount: $3,950
    • Date on market: 7/31/2026
    • Listing agreement: Exclusive Right To Sell
    • Inclusions: Kitchen Appliances, Washer, Dryer
    • Ownership: Condominium
    • Road surface type: Paved

    Price history

    DateEventPrice
    9/18/2026Sold$285,000-4.7%$206/sqft
    Source: Bright MLS #PACE2520036 Report a problem
    8/18/2026Pending sale$299,000$216/sqft
    Source: Bright MLS #PACE2520036 Report a problem
    7/31/2026Listed for sale$299,000+92.7%$216/sqft
    Source: Bright MLS #PACE2520036 Report a problem
    4/9/2002Sold$155,200$112/sqft
    Source: Agent Provided Report a problem

    Public tax history

    YearProperty taxesTax assessment
    2025$3,919 $62,955
    2024$3,919 $62,955
    2023$3,919 +5.6%$62,955
    2022$3,711 $62,955
    2021$3,711 +4.3%--
    2020$3,556 +1.8%$62,955
    2019$3,494 +21.5%$62,955
    2018$2,876 $62,955
    2017-- $62,955
    2016-- $62,955
    2015-- $62,955
    2014-- $62,955
    2013-- $62,955
    2012-- $62,955
    2011-- $62,955
    2010-- $62,955
    2009-- $62,955
    2006-- $62,955
    2005-- $62,955
    2004-- $62,955
    2003-- $62,955
    Find assessor info on the county website

    Neighborhood: 16828

    Nearby schools

    GreatSchools rating
    Schools provided by the listing agent
    • District: Penns Valley Area

    Source: Bright MLS. This data may not be complete. We recommend contacting the local school district to confirm school assignments for this home.

    Get pre-qualified for a loan
    At Zillow Home Loans, we can pre-qualify you in as little as 5 minutes with no impact to your credit score.

    An equal housing lender. NMLS #10287.