This stunning contemporary FEMA-compliant home on the west end offers breathtaking bay views from both decks, blending luxury and practicality. The property features a spacious carport accommodating up to four vehicles for added convenience. Inside, the home boasts three bedrooms and 2.5 bathrooms, with cathedral ceilings on the top level enhancing the open and airy feel. A large bay window floods the space with natural light, highlighting the double-sided fireplace that adds warmth and elegance. Watch the Boats Sail By...The chef’s kitchen is a culinary dream, featuring quartzite countertops, a Wolf gas range, Bosch appliances, a large island seating four, a spacious pantry, and a wet bar with a wine fridge. Additional highlights include a whole-house water filtration system, an automatic gas generator, and a fully fenced rear perimeter. Solar Panels are Leased
The bedroom level features nine-foot ceilings throughout, with a laundry room equipped with a Maytag washer and dryer, plus custom cabinetry for extra storage. Each bedroom offers ample closet space, while the primary suite impresses with two walk-in closets, a private balcony, and a spa-like bathroom complete with a soaking tub, a walk-in shower with a bench and Grohe fixtures. The home is equipped with Navien hot water on demand and two heating/cooling zones for optimal comfort. Entertainment and security are seamlessly integrated, with the living room, top deck, and carport wired for sound, alongside a comprehensive home security system. Elegant Hunter Douglas window treatments add a refined finishing touch to this exceptional residence.
Sold for $1,290,000
$1,290,000
104 Pennsylvania Avenue, Long Beach, NY 11561
3beds
1,968sqft
Single Family Residence, Residential
Built in 2018
1,800 Square Feet Lot
$1,393,200 Zestimate®
$655/sqft
$4,885 Estimated rent
Home value
$1,393,200
$1.25M - $1.55M
$4,885/mo
Zestimate® history
Owner options
List your home for rent
$4,885/mo
Rent Zestimate®
Find your next renter with Zillow Rental Manager. Plus, with online applications, you can quickly screen prospective tenants – for free.
$4,885/mo
Rent Zestimate®
Refinance and save
$8,617/mo
Est. payment
Refinancing to a lower rate could help reduce your monthly payments and save thousands over the life of the loan.
$8,617/mo
Est. payment
Explore your selling options
Work with a Zillow partner agent
Leverage their expertise and Zillow's premium Showcase listings to get your home seen by more buyers.
Get startedList with your own agent
Get your home in front of millions of buyers by listing it on Zillow.
Learn how to do itSell it yourself
Take full control of how buyers see your home on Zillow by listing For Sale by Owner (FSBO).
List your homeWhat's special
Zillow last checked:
Listing updated:
Listed by:
Joyce Coletti,
Douglas Elliman Real Estate 516-432-3400
Bought with:
Diane Klein, 10401377321
Daniel Gale Sothebys Intl Rlty
Jane Walsh, 10401303189
Daniel Gale Sothebys Intl Rlty
Source: OneKey® MLS as distributed by MLS GRID,MLS#: 823474
Facts & features
Interior
Bedrooms & bathrooms
- Bedrooms: 3
- Bathrooms: 3
- Full bathrooms: 2
- 1/2 bathrooms: 1
Heating
- Forced Air
Cooling
- Central Air
Appliances
- Included: Dishwasher, Dryer, Electric Oven, Freezer, Gas Range, Microwave, Refrigerator, Stainless Steel Appliance(s), Washer, Wine Refrigerator
- Laundry: Gas Dryer Hookup, Laundry Room
Features
- Cathedral Ceiling(s), Ceiling Fan(s), Chefs Kitchen, Crown Molding, His and Hers Closets, Kitchen Island, Primary Bathroom, Open Floorplan, Open Kitchen, Quartz/Quartzite Counters, Recessed Lighting, Speakers, Wired for Sound
- Flooring: Wood
- Windows: Bay Window(s), Screens, Skylight(s)
- Attic: See Remarks
- Number of fireplaces: 1
- Fireplace features: Gas
Interior area
- Total structure area: 2,332
- Total interior livable area: 1,968 sqft
Property
Parking
- Total spaces: 4
- Parking features: Carport, Driveway
- Carport spaces: 4
- Has uncovered spaces: Yes
Features
- Patio & porch: Deck
- Exterior features: Lighting, Mailbox, Speakers
- Fencing: Back Yard,Fenced,Perimeter
- Has view: Yes
- View description: Water
- Has water view: Yes
- Water view: Water
Lot
- Size: 1,800 Square Feet
Details
- Additional structures: Carport(s), Covered Arena
- Parcel number: 1000592420000020
- Special conditions: None
- Other equipment: Generator
Construction
Type & style
- Home type: SingleFamily
- Architectural style: Other
- Property subtype: Single Family Residence, Residential
Materials
- Energy Star
- Foundation: Raised
Condition
- Year built: 2018
Utilities & green energy
- Sewer: Other
- Water: Public
- Utilities for property: See Remarks
Green energy
- Energy generation: Solar
Community & HOA
Community
- Security: Fire Alarm, Fire Sprinkler System, Security System, Smoke Detector(s)
HOA
- Has HOA: No
Location
- Region: Long Beach
Financial & listing details
- Price per square foot: $655/sqft
- Tax assessed value: $858
- Annual tax amount: $11,118
- Date on market: 2/11/2025
- Cumulative days on market: 20 days
- Listing agreement: Exclusive Right To Sell
Price history
| Date | Event | Price |
|---|---|---|
| 6/24/2025 | Sold | $1,290,000-0.8%$655/sqft |
Source:  OneKey® MLS as distributed by MLS GRID #823474 Report a problem OneKey® MLS as distributed by MLS GRID #823474 Report a problem | ||
| 3/14/2025 | Pending sale | $1,299,999$661/sqft |
Source: OneKey® MLS as distributed by MLS GRID #823474 Report a problem | ||
| 3/3/2025 | Listing removed | $1,299,999$661/sqft |
Source:  Douglas Elliman #823474 Report a problem Douglas Elliman #823474 Report a problem | ||
| 2/24/2025 | Listed for sale | $1,299,999+62.7%$661/sqft |
Source: OneKey® MLS as distributed by MLS GRID #823474 Report a problem | ||
| 3/14/2018 | Sold | $799,000$406/sqft |
Source: Public Record Report a problem | ||
| 2/15/2018 | Pending sale | $799,000$406/sqft |
Source: Douglas Elliman #*1285464 Report a problem | ||
| 2/15/2018 | Listed for sale | $799,000+247.4%$406/sqft |
Source: Douglas Elliman #*1285464 Report a problem | ||
| 5/4/2017 | Sold | $230,000-8%$117/sqft |
Source: Public Record Report a problem | ||
| 9/12/2003 | Sold | $250,000$127/sqft |
Source: Public Record Report a problem | ||
Public tax history
| Year | Property taxes | Tax assessment |
|---|---|---|
| 2024 | -- | $28,240 |
| 2023 | -- | $28,240 |
| 2022 | -- | $28,240 |
| 2021 | $17,852 +210.3% | -- |
| 2020 | $5,754 -4.2% | $613 -14.7% |
| 2019 | $6,004 | $719 |
| 2018 | $6,004 +5.9% | $719 |
| 2017 | $5,672 -14.4% | $719 -18.2% |
| 2016 | $6,623 +513.9% | $879 |
| 2015 | $1,079 +4.6% | $879 |
| 2013 | $1,031 +8% | $879 |
| 2012 | $955 -71% | $879 |
| 2011 | $3,289 +8.8% | $879 +0.2% |
| 2010 | $3,024 | $877 -17.3% |
| 2009 | -- | $1,061 +4.6% |
| 2008 | -- | $1,014 +6% |
| 2006 | -- | $957 -39.4% |
| 2005 | -- | $1,580 -27.5% |
| 2004 | -- | $2,179 |
| 2003 | -- | $2,179 -22.2% |
| 2002 | -- | $2,800 |
| 2001 | -- | $2,800 |
| 2000 | -- | $2,800 |
Find assessor info on the county website
Neighborhood: 11561
Nearby homes
- $717,000-- bd-- ba1.9k sqft104 Pennsylvania Ave, Long Beach, NY 11561Off Market
- $852,0003 bd2 ba1.9k sqft102 Pennsylvania Ave, Long Beach, NY 11561Off Market
- $1,106,200-- bd2 ba1.9k sqft102 Pennsylvania Ave, Long Beach, NY 11561Off Market
- $431,0003 bd1 ba1.1k sqft106 Pennsylvania Ave, Long Beach, NY 11561Off Market
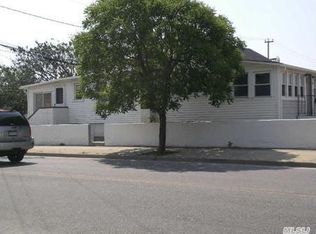
- $760,000-- bd1 ba1.1k sqft106 Pennsylvania Ave, Long Beach, NY 11561Off Market
- $776,0004 bd2 ba1.8k sqft100 Pennsylvania Ave, Long Beach, NY 11561Off Market
- $1,067,500-- bd2 ba1.8k sqft100 Pennsylvania Ave, Long Beach, NY 11561Off Market
- $840,0003 bd1 ba1.1k sqft101 California St, Long Beach, NY 11561Sold
Nearby schools
GreatSchools rating
- 5/10Lindell Boulevard SchoolGrades: PK-5Distance: 0.4 mi
- 5/10Long Beach Middle SchoolGrades: 6-8Distance: 5.8 mi
- 7/10Long Beach Senior High SchoolGrades: 9-12Distance: 2.9 mi
Schools provided by the listing agent
- Elementary: Contact Agent
- Middle: Long Beach Middle School
- High: Long Beach High School
Source: OneKey® MLS as distributed by MLS GRID. This data may not be complete. We recommend contacting the local school district to confirm school assignments for this home.
Get a cash offer in 3 minutes
Find out how much your home could sell for in as little as 3 minutes with a no-obligation cash offer.
Estimated market value
$1,393,200
Get a cash offer in 3 minutes
Find out how much your home could sell for in as little as 3 minutes with a no-obligation cash offer.
Estimated market value
$1,393,200
- New York
- Nassau County
- Long Beach
- 11561
- 104 Pennsylvania Avenue
Nearby cities
Nearby zip codes
Other Long Beach Topics
