DUAL PRIMARY SUITES, TWO-STORY LIVING, AND COMMUNITY BOAT DOCK ACCESS!
Welcome home to 104 Percy Padgett Court in Kings Harbor, where coastal ease meets thoughtful, practical design. Step inside this impressive two-story home to find sun-drenched living spaces complemented by freshly updated light fixtures and a layout designed for effortless entertaining. The dual-primary-suite floor plan provides outstanding versatility, featuring a main retreat alongside a secondary bedroom suite upstairs to give guests or household members their own private space. Outside, embrace the coastal lifestyle with neighborhood waterfront access and a community boat dock just moments away for your regular water outings. Combining generous space, modern updates, and rare neighborhood amenities, this turn-key property is ready for its next owner. Schedule your private tour today!
For sale
Street View
$619,000
104 Percy Padgett Court, Holly Ridge, NC 28445
4beds
3,596sqft
Single Family Residence
Built in 2022
0.5 Acres Lot
$609,700 Zestimate®
$172/sqft
$25/mo HOA
What's special
Modern updatesTwo-story homeFreshly updated light fixturesNeighborhood waterfront accessGenerous spaceSun-drenched living spacesCommunity boat dock
- 1 day
- 17
- 0
Zillow last checked:
Listing updated:
Listed by:
The Christi Hill Real Estate Team 910-934-1174,
Keller Williams Innovate,
Christi L Hill 910-934-1174,
Keller Williams Innovate
Source: Hive MLS,MLS#: 100608116 Originating MLS: Jacksonville Board of Realtors
Originating MLS: Jacksonville Board of RealtorsFacts & features
Interior
Bedrooms & bathrooms
- Bedrooms: 4
- Bathrooms: 4
- Full bathrooms: 3
- 1/2 bathrooms: 1
Rooms
- Room types: Dining Room, Living Room, Laundry, Office, Master Bedroom, Bedroom 2, Bedroom 3, Bedroom 4, Bonus Room
Primary bedroom
- Level: First
Bedroom 2
- Level: Second
Bedroom 3
- Level: Second
Bedroom 4
- Level: Second
Bonus room
- Level: Second
Dining room
- Level: First
Kitchen
- Level: First
Laundry
- Level: First
Living room
- Level: First
Office
- Level: First
Heating
- Electric, Heat Pump
Cooling
- Central Air
Appliances
- Included: Electric Oven, Electric Cooktop, Built-In Microwave, Refrigerator, Ice Maker, Dishwasher, Electric Range
- Laundry: Dryer Hookup, Washer Hookup, Laundry Room
Features
- Master Downstairs, Walk-in Closet(s), Tray Ceiling(s), Kitchen Island, Ceiling Fan(s), Pantry, Walk-in Shower, Walk-In Closet(s)
- Flooring: Carpet, See Remarks
- Basement: None
- Has fireplace: Yes
Interior area
- Total structure area: 3,596
- Total interior livable area: 3,596 sqft
Property
Parking
- Total spaces: 2
- Parking features: Garage Faces Front, Attached, Concrete
- Attached garage spaces: 2
Features
- Levels: Two
- Patio & porch: Covered, Patio, Porch
- Pool features: None
- Fencing: None
- View description: None
- Waterfront features: Water Access Comm
- Frontage type: See Remarks
Lot
- Size: 0.5 Acres
- Dimensions: 87 x 250 x 87 x 250
- Features: See Remarks, Water Access Comm
Details
- Parcel number: 749b71
- Zoning: R-20
- Special conditions: Standard
Construction
Type & style
- Home type: SingleFamily
- Property subtype: Single Family Residence
Materials
- Vinyl Siding, Wood Frame
- Foundation: Slab
- Roof: Shingle
Condition
- New construction: No
- Year built: 2022
Utilities & green energy
- Sewer: Septic Tank
- Water: Public
- Utilities for property: Water Connected
Community & HOA
Community
- Subdivision: Kings Harbor
HOA
- Has HOA: Yes
- Amenities included: Boat Dock, Maintenance Common Areas, Street Lights
- HOA fee: $302 annually
- HOA name: Kings Harbor HOA
- HOA phone: 910-795-1266
Location
- Region: Holly Ridge
Financial & listing details
- Price per square foot: $172/sqft
- Tax assessed value: $484,606
- Annual tax amount: $3,174
- Date on market: 10/4/2026
- Cumulative days on market: 1 day
- Listing agreement: Exclusive Right To Sell
- Listing terms: Cash,Conventional,FHA,USDA Loan,VA Loan
- Road surface type: Paved
Estimated market value
$609,700
$579,000 - $640,000
$3,109/mo
Price history
| Date | Event | Price |
|---|---|---|
| 10/4/2026 | Listed for sale | $619,000+34.6%$172/sqft |
Source:  Hive MLS #100608116 Report a problem Hive MLS #100608116 Report a problem | ||
| 11/14/2022 | Sold | $460,000$128/sqft |
Source: Hive MLS #100250094 Report a problem | ||
| 1/13/2022 | Pending sale | $460,000$128/sqft |
Source: Hive MLS #100250094 Report a problem | ||
| 12/28/2021 | Listed for sale | $460,000$128/sqft |
Source: Hive MLS #100250094 Report a problem | ||
| 12/24/2021 | Pending sale | $460,000$128/sqft |
Source: Hive MLS #100250094 Report a problem | ||
| 12/9/2021 | Listed for sale | $460,000$128/sqft |
Source: Hive MLS #100250094 Report a problem | ||
| 12/2/2021 | Listing removed | -- |
Source: Hive MLS #100250094 Report a problem | ||
| 4/14/2021 | Listed for sale | $460,000+8.2%$128/sqft |
Source: Hive MLS #100250094 Report a problem | ||
| 4/5/2021 | Listing removed | -- |
Source: Hive MLS #100250094 Report a problem | ||
| 3/3/2021 | Listed for sale | $425,000+785.4%$118/sqft |
Source: Hive MLS #100250094 Report a problem | ||
| 2/3/2021 | Sold | $48,000-87.8%$13/sqft |
Source: Public Record Report a problem | ||
| 12/23/2020 | Listed for sale | $395,000+840.5%$110/sqft |
Source: Hive MLS #100250094 Report a problem | ||
| 10/9/2020 | Sold | $42,000+5%$12/sqft |
Source: Public Record Report a problem | ||
| 3/13/2020 | Sold | $40,000-73.3%$11/sqft |
Source: Public Record Report a problem | ||
| 9/8/2005 | Sold | $150,000$42/sqft |
Source: Hive MLS #30351295 Report a problem | ||
Public tax history
| Year | Property taxes | Tax assessment |
|---|---|---|
| 2025 | $3,174 | $484,606 |
| 2024 | $3,174 | $484,606 |
| 2023 | $3,174 +909.5% | $484,606 +909.6% |
| 2022 | $314 +11.5% | $48,000 +20% |
| 2021 | $282 | $40,000 |
| 2020 | $282 | $40,000 |
| 2019 | $282 | $40,000 |
| 2018 | $282 +5.8% | $40,000 +1.3% |
| 2017 | $267 | $39,500 |
| 2016 | $267 | $39,500 |
| 2015 | $267 | $39,500 |
Find assessor info on the county website
Monthly payment
Est. payment
Payment breakdown
Explore the cost of this home by adjusting the details. Changes won't be saved.Climate risks
Neighborhood: 28445
Nearby schools
Schools provided by the listing agent
- Elementary: Coastal
- Middle: Dixon
- High: Dixon
Source: Hive MLS. This data may not be complete. We recommend contacting the local school district to confirm school assignments for this home.
Similar homes
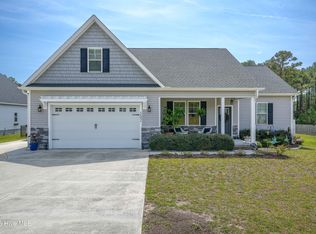
- $650,0004 bd3 ba2.6k sqft858 Lake Willow Way, Holly Ridge, NC 28445For Sale

 MLS ID #100607554, Molly White, Landmark Sotheby's International Realty. Hive MLS
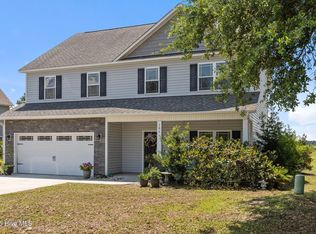
 - $514,0004 bd4 ba3.1k sqft107 Camelot Drive, Holly Ridge, NC 28445For Sale
 MLS ID #100587406, Eric F Sabourin, Coldwell Banker Sea Coast Advantage. Hive MLS
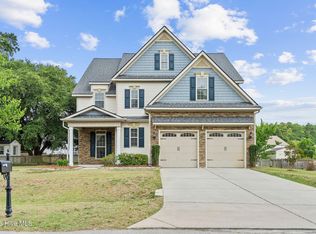
 - $575,0004 bd3 ba2.4k sqft111 Everett Park Trail, Holly Ridge, NC 28445For Sale
 MLS ID #100604436, Diane M Castro-Perez, Coldwell Banker Sea Coast Advantage-Hampstead. Hive MLS
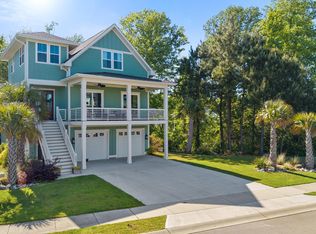
 - $774,5004 bd4 ba3.1k sqft352 Summerhouse Drive, Holly Ridge, NC 28445For Sale
 MLS ID #100607369, Molly White, Landmark Sotheby's International Realty. Hive MLS
 - $624,9004 bd4 ba3.2k sqft531 Moss Lake Lane, Holly Ridge, NC 28445For SaleMLS ID #100591226, Nancy Conti Homes, SERHANT. Hive MLS
- $749,0005 bd4 ba3.7k sqft320 Summerhouse Drive, Holly Ridge, NC 28445For SaleMLS ID #100607252, Jenna Walker, eXp Realty. Hive MLS
- $679,0004 bd3 ba2.8k sqft404 Summerhouse Drive, Holly Ridge, NC 28445For SaleMLS ID #100600294, Nancy Conti Homes, SERHANT. Hive MLS
- $749,9005 bd4 ba3k sqft188 Spicer Lake Drive, Holly Ridge, NC 28445For SaleMLS ID #100606100, Nancy Conti Homes, SERHANT. Hive MLS
- $580,0004 bd3 ba2.8k sqft541 Moss Lake Lane, Holly Ridge, NC 28445For SaleMLS ID #100555152, Desiree Taron, Coldwell Banker Sea Coast Advantage Rlty. Hive MLS
- $575,0003 bd3 ba2.6k sqft319 Lightning Bug Lane, Holly Ridge, NC 28445For SaleMLS ID #100576104, Megan Sholar, Terri Alphin Smith & Co. Hive MLS
- $739,0004 bd3 ba3.1k sqft366 Summerhouse Drive, Holly Ridge, NC 28445For SaleMLS ID #100606447, Ian Veling, Keller Williams Realty Cary. Hive MLS
- $535,0004 bd2 ba2.5k sqft116 Norine Drive, Holly Ridge, NC 28445New ConstructionMLS ID #100578545, Jenna Morton, Coldwell Banker Sea Coast Advantage. Hive MLS
- $639,4004 bd3 ba2.7k sqft225 Gus Horne Road, Holly Ridge, NC 28445New ConstructionMLS ID #100569333, Jonathan Todd Provost, Intracoastal Realty Corporation. Hive MLS
- $739,0004 bd4 ba2.6k sqft331 Spicer Lake Drive, Holly Ridge, NC 28445For SaleMLS ID #100580073, The Smith Group, Landmark Sotheby's International Realty. Hive MLS
- $480,0005 bd4 ba3.2k sqft701 Tuscarora Drive, Holly Ridge, NC 28445For SaleMLS ID #100597869, Danita Ensley, Keller Williams Innovate - Jax. Hive MLS
- $650,0004 bd4 ba2.9k sqft815 Sweetgrass Street, Holly Ridge, NC 28445New ConstructionHive MLS
- $745,0004 bd4 ba3.2k sqft107 Whispering Pine Lane, Holly Ridge, NC 28445For SaleMLS ID #100583050, Desiree Taron, Coldwell Banker Sea Coast Advantage Rlty. Hive MLS
