Delightful craftsman-style home that exudes warmth and charm throughout! Sitting on a corner lot, the exterior includes landscaping with gorgeous blooms in the warmer months, stone accents and covered front porch ideal for a cup of morning coffee. Inside, the bright and airy interior offers an open living area with electric fireplace, vaulted ceiling and large, west-facing window allowing in golden afternoon light. In the eat-in kitchen you’ll find stunning quartz countertops, timeless subway tile backsplash, stainless appliances and walk-in pantry. The master bedroom offers a sizable walk-in closet as well as attached bathroom with custom tile shower and tub. Down the hall you’ll find 2 additional bedrooms perfect for guests, kids, home office, you name it! Through the back door you’ll find your own backyard sanctuary with patio complete with pergola supplying shade and privacy-fencing backing to woods lending a feeling of seclusion while just minutes from the conveniences of town!
Closed
Listed by: Poplar Bluff Realty Inc • McKenzie R Taylor • Contact: 573-300-8722
Bought with: Poplar Bluff Realty Inc
Price Unknown
104 Perseverance Dr, Poplar Bluff, MO 63901
3beds
1,265sqft
Single Family Residence
Built in 2016
9,147 Square Feet Lot
$198,700 Zestimate®
$--/sqft
$1,648 Estimated rent
Home value
$198,700
$189,000 - $209,000
$1,648/mo
Zestimate® history
Owner options
List your home for rent
$1,648/mo
Rent Zestimate®
Find your next renter with Zillow Rental Manager. Plus, with online applications, you can quickly screen prospective tenants – for free.
$1,648/mo
Rent Zestimate®
Refinance and save
Refinancing to a lower rate could help reduce your monthly payments and save thousands over the life of the loan.
Explore your selling options
Work with a Zillow partner agent
Leverage their expertise and Zillow's premium Showcase listings to get your home seen by more buyers.
Get startedList with your own agent
Get your home in front of millions of buyers by listing it on Zillow.
Learn how to do itSell it yourself
Take full control of how buyers see your home on Zillow by listing For Sale by Owner (FSBO).
List your homeWhat's special
Zillow last checked:
Listing updated:
Listed by:
McKenzie R Taylor 573-300-8722,
Poplar Bluff Realty Inc
Bought with:
McKenzie R Taylor, 20170058
Poplar Bluff Realty Inc
Source: MARIS,MLS#: 24009340 Originating MLS: Three Rivers Board of Realtors
Originating MLS: Three Rivers Board of RealtorsFacts & features
Interior
Bedrooms & bathrooms
- Bedrooms: 3
- Bathrooms: 2
- Full bathrooms: 2
- Main level bathrooms: 2
- Main level bedrooms: 3
Bedroom
- Features: Wall Covering: Some
- Level: Main
- Area: 140
- Dimensions: 14x10
Bedroom
- Features: Wall Covering: Some
- Level: Main
- Area: 140
- Dimensions: 14x10
Primary bathroom
- Features: Wall Covering: Some
- Level: Main
- Area: 182
- Dimensions: 14x13
Kitchen
- Features: Wall Covering: Some
- Level: Main
- Area: 150
- Dimensions: 10x15
Laundry
- Features: Wall Covering: Some
- Level: Main
- Area: 35
- Dimensions: 7x5
Living room
- Features: Wall Covering: Some
- Level: Main
- Area: 195
- Dimensions: 13x15
Heating
- Electric, Forced Air
Cooling
- Central Air, Electric
Appliances
- Included: Electric Water Heater, Dishwasher, Disposal, Microwave, Electric Range, Electric Oven, Refrigerator, Stainless Steel Appliance(s)
Features
- Eat-in Kitchen, Pantry, Solid Surface Countertop(s), Open Floorplan, Vaulted Ceiling(s), Kitchen/Dining Room Combo, Double Vanity
- Windows: Tilt-In Windows
- Has basement: No
- Number of fireplaces: 1
- Fireplace features: Electric, Living Room
Interior area
- Total structure area: 1,265
- Total interior livable area: 1,265 sqft
- Finished area above ground: 1,265
- Finished area below ground: 0
Property
Parking
- Total spaces: 2
- Parking features: Attached, Garage
- Attached garage spaces: 2
Features
- Levels: One
- Patio & porch: Patio, Covered
Lot
- Size: 9,147 Square Feet
- Features: Corner Lot
Details
- Parcel number: 130306.00000000
- Special conditions: Standard
Construction
Type & style
- Home type: SingleFamily
- Architectural style: Craftsman,Ranch
- Property subtype: Single Family Residence
Materials
- Stone Veneer, Brick Veneer, Vinyl Siding
- Foundation: Slab
Condition
- Year built: 2016
Utilities & green energy
- Sewer: Public Sewer
- Water: Public
- Utilities for property: Electricity Available
Community & HOA
Community
- Subdivision: Woodcrest Pointe Estates
Location
- Region: Poplar Bluff
Financial & listing details
- Tax assessed value: $127,090
- Annual tax amount: $999
- Date on market: 2/16/2024
- Cumulative days on market: 4 days
- Listing terms: Cash,Conventional,FHA,Other,USDA Loan,VA Loan
- Ownership: Private
- Electric utility on property: Yes
- Road surface type: Concrete
Price history
| Date | Event | Price |
|---|---|---|
| 3/27/2024 | Sold | -- |
Source:  MARIS #24009340 Report a problem MARIS #24009340 Report a problem | ||
| 2/20/2024 | Pending sale | $182,500$144/sqft |
Source: MARIS #24009340 Report a problem | ||
| 2/16/2024 | Listed for sale | $182,500$144/sqft |
Source: MARIS #24009340 Report a problem | ||
| 12/15/2020 | Sold | -- |
Source: Agent Provided Report a problem | ||
Public tax history
| Year | Property taxes | Tax assessment |
|---|---|---|
| 2025 | -- | $24,150 +7.7% |
| 2024 | $999 +0% | $22,430 |
| 2023 | $999 +3.4% | $22,430 +3.2% |
| 2022 | $966 0% | $21,740 |
| 2021 | $967 | $21,740 -0.9% |
| 2019 | -- | $21,930 |
| 2018 | -- | $21,930 |
| 2017 | -- | $21,930 +669.5% |
| 2016 | -- | $2,850 |
Find assessor info on the county website
Neighborhood: 63901
Nearby homes
- $191,4003 bd2 ba1.3k sqft108 Perseverance Dr, Poplar Bluff, MO 63901Off Market
- $177,0003 bd-- ba1.2k sqft106 Perseverance, Poplar Bluff, MO 63901Off Market
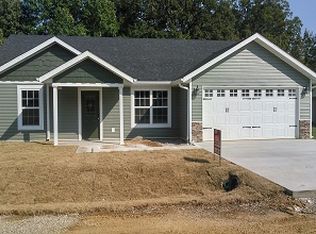
- $237,300-- bd-- ba1.5k sqft105 Perseverance Dr, Poplar Bluff, MO 63901Off Market
- $227,500-- bd-- ba1.5k sqft109 Perseverance Dr, Poplar Bluff, MO 63901Off Market
- $205,200-- bd-- ba1.3k sqft112 Perseverance Dr, Poplar Bluff, MO 63901Off Market
- $217,1003 bd2 ba1.4k sqft125 Perseverance, Poplar Bluff, MO 63901Off Market
- $200,8003 bd2 ba1.3k sqft136 Perserverance, Poplar Bluff, MO 63901Off Market
- $217,4003 bd2 ba1.3k sqft124 Perserverance, Poplar Bluff, MO 63901Off Market
Nearby schools
GreatSchools rating
- NAPoplar Bluff Kindergarten CenterGrades: KDistance: 1.5 mi
- 5/10Poplar Bluff Jr. High SchoolGrades: 7-8Distance: 3.1 mi
- 4/10Poplar Bluff High SchoolGrades: 9-12Distance: 2.6 mi
Schools provided by the listing agent
- Elementary: Oak Grove Elem.
- Middle: Poplar Bluff Jr. High
- High: Poplar Bluff High
Source: MARIS. This data may not be complete. We recommend contacting the local school district to confirm school assignments for this home.
Sell for more on Zillow
Get a Zillow Showcase℠ listing at no additional cost and you could sell for .
$198,700
2% more
+$3,974
With Zillow Showcase(estimated)
$202,674
- Missouri
- Butler County
- Poplar Bluff
- 63901
- 104 Perseverance Dr
Nearby cities
Nearby zip codes
Other Poplar Bluff Topics
