Skip main navigation
Off market
  • $469,100

    104 Persimmon Pl, Madison, MS 39110

    4beds
    2,679sqft
    SingleFamily
    Built in 2008
    3 Acres Lot
    $469,100 Zestimate®
    $175/sqft
    $3,460 Estimated rent

    Home value

    $469,100

    $446,000 - $493,000

    $3,460/mo

    Zestimate® history
    Loading
    Loading...

    Owner options

    List your home for rent

    $3,460/mo

    Rent Zestimate®

    Find your next renter with Zillow Rental Manager. Plus, with online applications, you can quickly screen prospective tenants – for free.

    Learn more

    $3,460/mo

    Rent Zestimate®

    Refinance and save

    $2,297/mo

    Est. payment

    Refinancing to a lower rate could help reduce your monthly payments and save thousands over the life of the loan.

    See today's rates

    $2,297/mo

    Est. payment

    Explore your selling options

    Work with a Zillow partner agent

    Leverage their expertise and Zillow's premium Showcase listings to get your home seen by more buyers.

    Get started

    List with your own agent

    Get your home in front of millions of buyers by listing it on Zillow.

    Learn how to do it

    Sell it yourself

    Take full control of how buyers see your home on Zillow by listing For Sale by Owner (FSBO).

    List your home

    What's special

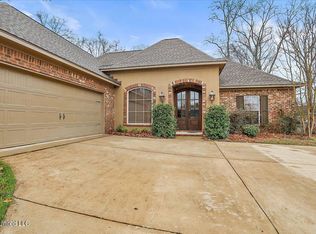
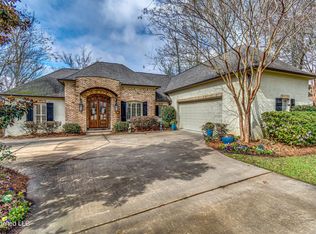
    Lots of Wonderful Extra Details! Incredible Outdoor Living Space! Plantation Shutters Throughout! Great For Entertaining! Fantastic Neighborhood! Germantown Schools! This 4 bedroom, 3 bathroom home with an open and split floor plan on a cul-de-sac is a must-see. Don't miss the covered patio and outdoor fireplace with seating. The covered portion has plenty of room for furniture and includes storage for wood and a cabinet for a small fridge. The uncovered portion of the patio is even bigger and has an amazing brick fireplace with mantle, built-in seating, storage for wood and a built-in with a green egg. A covered entryway greets guests at the front of the home as they enter the open foyer with wood beamed ceiling. A large formal dining area is to the right with hall access to the kitchen. The great room fills up the rest of this living space and features a fireplace with beautiful built-ins on either side and a wall of windows overlooking the back patio. The great room is open to the huge kitchen that boasts convenient patio access, its own sitting area, a breakfast nook, island with breakfast bar, walk-in pantry, gas cooktop, double oven, built-in microwave and trash compactor. On the opposite side of the covered patio, from the great room, is the huge master suite with private patio access, separate vanities, jetted tub, separate shower and a walk-thru closet with separate entries. Jack and Jill bedrooms are on the same side of the house as the master, off a hall on the opposite side of the fireplace, and have a private toilet/shower. The remaining bedroom, guest accessible full bath, and laundry/utility room with sink and room for 2nd fridge are off the hall between the kitchen and garage that offers a large storage/workshop. This home also offers plenty of back yard space, an irrigation system, security system and extended parking in the front. Call today for a private tour.

    This property is not currently displayed as for sale or rent on Zillow. This may be different from what's on other websites or public sources.
    Facts & features

    Interior

    Bedrooms & bathrooms
    • Bedrooms: 4
    • Bathrooms: 3
    • Full bathrooms: 3
    Heating
    • Forced air, Gas
    Cooling
    • Central
    Appliances
    • Included: Dishwasher, Garbage disposal, Microwave
    Features
    • Flooring: Tile, Carpet, Hardwood
    • Has fireplace: Yes
    Interior area
    • Total interior livable area: 2,679 sqft

    Property

    Parking
    • Total spaces: 2
    • Parking features: Garage - Attached
    Features
    • Exterior features: Brick
    Lot
    • Size: 3 Acres
    Details
    • Parcel number: 081F13410

    Construction

    Type & style
    • Home type: SingleFamily
    • Architectural style: French Acadian
    Materials
    • Roof: Asphalt
    Condition
    • Year built: 2008

    Utilities & green energy

    • Sewer: Public Sewer

    Community & HOA

    HOA
    • Has HOA: Yes
    • HOA fee: $44 monthly
    Location
    • Region: Madison

    Financial & listing details

    • Price per square foot: $175/sqft
    • Tax assessed value: $291,620
    • Annual tax amount: $2,694

    Price history

    DateEventPrice
    9/2/2022Sold--
    Source: MLS United #4021442 Report a problem
    8/3/2022Pending sale$412,500$154/sqft
    Source: MLS United #4021442 Report a problem
    7/10/2022Price change$412,500-1.2%$154/sqft
    Source: MLS United #4021442 Report a problem
    6/23/2022Listed for sale$417,500+21%$156/sqft
    Source: MLS United #4021442 Report a problem
    3/19/2020Sold--
    Source: MLS United #18308001_1326415 Report a problem
    2/14/2020Pending sale$345,000$129/sqft
    Source: eXp Realty #326415 Report a problem
    10/15/2019Price change$345,000-1.4%$129/sqft
    Source: Coldwell Banker Graham & Associates, Inc., Realtor #321068 Report a problem
    6/18/2019Listed for sale$350,000+6.4%$131/sqft
    Source: Coldwell Banker Graham & Associates, Inc., Realtor #321068 Report a problem
    7/27/2012Sold--
    Source: MLS United #18308001_1240481 Report a problem
    4/1/2012Listed for sale$329,000$123/sqft
    Source: Realty Executives The Dell Group #240481 Report a problem

    Public tax history

    YearProperty taxesTax assessment
    2025$2,694 $29,162
    2024$2,694 -10%$29,162
    2023$2,994 $29,162
    2022$2,994 +6.3%$29,162 +4.2%
    2021$2,818 -33.3%$27,987 -33.3%
    2020$4,225 +67.9%$41,964 +50%
    2019$2,517 +9.8%$27,976
    2018$2,293 $27,976 +1.7%
    2017$2,293 +3.7%$27,506 +1.5%
    2016$2,211 $27,097
    2015$2,211 $27,097
    2014$2,211 $27,097
    2013-- --
    2012-- --
    2011-- --
    2010-- --
    2009-- --
    2008-- --
    2007-- --
    Find assessor info on the county website

    Neighborhood: 39110

    Nearby schools

    GreatSchools rating
    Schools provided by the listing agent
    • Elementary: Mannsdale
    • Middle: Germantown Middle
    • High: Germantown High School

    Source: The MLS. This data may not be complete. We recommend contacting the local school district to confirm school assignments for this home.

    Get pre-qualified for a loan
    At Zillow Home Loans, we can pre-qualify you in as little as 5 minutes with no impact to your credit score.

    An equal housing lender. NMLS #10287.
