Step into this beautifully designed home featuring an open-concept floor plan with a spacious living area that seamlessly flows into the kitchen. The kitchen is a chef’s dream, boasting granite countertops, ample counter space, and abundant cabinetry for all your storage needs. The private primary suite is generously sized and offers a spa-like en suite bathroom , perfect for relaxation. The secondary bedrooms are well-proportioned and thoughtfully positioned away from the primary for added privacy with an adjacent bathroom. Outside, enjoy the backyard oasis complete with a large covered patio ideal for unwinding or hosting guests. Additionally, the backyard boasts a sparkling pool complete with a waterfall and water feature, creating the ultimate backyard escape. A Mitsubishi heater and air conditioner has been installed in the garage, making the garage comfortable for all of the seasons! This remarkable home is zoned to highly rated schools and conveniently located near highways, for easy commuting and has easy access to premier shopping, dining, and entertainment. Don’t miss this incredible opportunity!
Sold
Price Unknown
104 Peyton Pl, Waxahachie, TX 75165
3beds
2,017sqft
Single Family Residence
Built in 2017
8,712 Square Feet Lot
$441,800 Zestimate®
$--/sqft
$3,016 Estimated rent
Home value
$441,800
$402,000 - $486,000
$3,016/mo
Zestimate® history
Owner options
List your home for rent
$3,016/mo
Rent Zestimate®
Find your next renter with Zillow Rental Manager. Plus, with online applications, you can quickly screen prospective tenants – for free.
$3,016/mo
Rent Zestimate®
Refinance and save
Refinancing to a lower rate could help reduce your monthly payments and save thousands over the life of the loan.
Explore your selling options
Work with a Zillow partner agent
Leverage their expertise and Zillow's premium Showcase listings to get your home seen by more buyers.
Get startedList with your own agent
Get your home in front of millions of buyers by listing it on Zillow.
Learn how to do itSell it yourself
Take full control of how buyers see your home on Zillow by listing For Sale by Owner (FSBO).
List your homeWhat's special
Sparkling poolBackyard oasisOpen-concept floor planLarge covered patioGranite countertopsWater featureSpa-like en suite bathroom
Zillow last checked:
Listing updated:
Listed by:
Ann Motheral 0618917 817-832-1101,
Coldwell Banker Apex, REALTORS 817-900-3226
Bought with:
Clarissa Bush
6th Ave Homes
Source: NTREIS,MLS#: 20839683
Facts & features
Interior
Bedrooms & bathrooms
- Bedrooms: 3
- Bathrooms: 2
- Full bathrooms: 2
Primary bedroom
- Features: En Suite Bathroom, Separate Shower, Walk-In Closet(s)
- Level: First
- Dimensions: 16 x 14
Bedroom
- Features: Split Bedrooms
- Level: First
- Dimensions: 11 x 10
Bedroom
- Features: Split Bedrooms
- Level: First
- Dimensions: 11 x 11
Kitchen
- Features: Eat-in Kitchen, Granite Counters, Kitchen Island, Pantry
- Level: First
Living room
- Features: Fireplace
- Level: First
- Dimensions: 17 x 19
Office
- Level: First
- Dimensions: 11 x 10
Utility room
- Level: First
- Dimensions: 6 x 6
Appliances
- Included: Dishwasher, Electric Cooktop, Electric Oven, Disposal, Microwave
Features
- Decorative/Designer Lighting Fixtures, Granite Counters, Kitchen Island, Open Floorplan, Cable TV, Walk-In Closet(s)
- Flooring: Carpet, Ceramic Tile, Wood
- Windows: Window Coverings
- Has basement: No
- Number of fireplaces: 1
- Fireplace features: Wood Burning
Interior area
- Total interior livable area: 2,017 sqft
Property
Parking
- Total spaces: 2
- Parking features: Door-Single
- Attached garage spaces: 2
Features
- Levels: One
- Stories: 1
- Patio & porch: Covered
- Exterior features: Rain Gutters
- Pool features: In Ground, Pool, Waterfall, Water Feature
- Fencing: Wood
Lot
- Size: 8,712 Square Feet
- Features: Interior Lot, Subdivision, Sprinkler System
Details
- Parcel number: 268400
Construction
Type & style
- Home type: SingleFamily
- Architectural style: Traditional,Detached
- Property subtype: Single Family Residence
Materials
- Brick, Stone Veneer
- Foundation: Slab
- Roof: Composition
Condition
- Year built: 2017
Utilities & green energy
- Sewer: Public Sewer
- Water: Public
- Utilities for property: Sewer Available, Water Available, Cable Available
Community & HOA
Community
- Features: Curbs
- Security: Smoke Detector(s)
- Subdivision: Willow Spgs Ph 2 Sec 1
HOA
- Has HOA: No
Location
- Region: Waxahachie
Financial & listing details
- Tax assessed value: $443,101
- Annual tax amount: $8,410
- Date on market: 2/12/2025
- Cumulative days on market: 19 days
- Listing terms: Cash,Conventional,FHA,VA Loan
Price history
| Date | Event | Price |
|---|---|---|
| 4/2/2025 | Sold | -- |
Source: NTREIS #20839683 Report a problem | ||
| 3/4/2025 | Pending sale | $439,900$218/sqft |
Source:  Coldwell Banker Apex, Realtors #20839683 Report a problem Coldwell Banker Apex, Realtors #20839683 Report a problem | ||
| 3/4/2025 | Contingent | $439,900$218/sqft |
Source: NTREIS #20839683 Report a problem | ||
| 2/12/2025 | Listed for sale | $439,900+8.6%$218/sqft |
Source: NTREIS #20839683 Report a problem | ||
| 11/1/2021 | Sold | -- |
Source: NTREIS #14689491 Report a problem | ||
| 10/14/2021 | Pending sale | $405,000$201/sqft |
Source: NTREIS #14689491 Report a problem | ||
| 10/12/2021 | Listed for sale | $405,000$201/sqft |
Source: NTREIS #14689491 Report a problem | ||
Public tax history
| Year | Property taxes | Tax assessment |
|---|---|---|
| 2025 | $7,049 +1.7% | $443,101 +8.1% |
| 2024 | $6,932 +11.3% | $409,801 +10% |
| 2023 | $6,228 -9.2% | $372,546 +10% |
| 2022 | $6,858 | $338,678 +8.9% |
| 2021 | -- | $310,910 +9.7% |
| 2020 | -- | $283,490 -10.4% |
| 2019 | $7,503 +852% | $316,305 +15.5% |
| 2018 | $788 | $273,960 +813.2% |
| 2017 | $788 | $30,000 |
Find assessor info on the county website
Neighborhood: 75165
Nearby homes
- $432,0013 bd2 ba2.2k sqft107 Peyton Pl, Waxahachie, TX 75165Off Market

- $404,3003 bd3 ba2.2k sqft109 Peyton Pl, Waxahachie, TX 75165Off Market

- $--4 bd4 ba2.3k sqft105 Peyton Pl, Waxahachie, TX 75165Sold
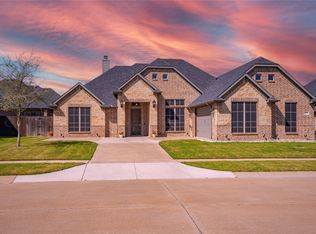
- $424,6003 bd3 ba2.2k sqft112 Piper Pkwy, Waxahachie, TX 75165Off Market
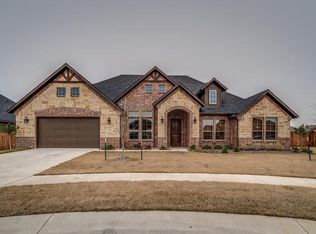
- $392,8003 bd-- ba2.1k sqft106 Peyton Pl, Waxahachie, TX 75165Off Market
- $426,9003 bd3 ba2.2k sqft111 Peyton Pl, Waxahachie, TX 75165Off Market
- $419,5003 bd3 ba2.2k sqft108 Peyton Pl, Waxahachie, TX 75165Off Market
- $419,3004 bd-- ba2.2k sqft110 Piper Pkwy, Waxahachie, TX 75165Off Market
Nearby schools
GreatSchools rating
- 6/10Margaret L Felty Elementary SchoolGrades: K-5Distance: 0.6 mi
- 5/10Robbie E Howard Junior High SchoolGrades: 6-8Distance: 0.6 mi
- 5/10Waxahachie High SchoolGrades: 9-12Distance: 5.3 mi
Schools provided by the listing agent
- Elementary: Margaret Felty
- High: Waxahachie
- District: Waxahachie ISD
Source: NTREIS. This data may not be complete. We recommend contacting the local school district to confirm school assignments for this home.
Get a cash offer in 3 minutes
Find out how much your home could sell for in as little as 3 minutes with a no-obligation cash offer.
Estimated market value
$441,800
Get a cash offer in 3 minutes
Find out how much your home could sell for in as little as 3 minutes with a no-obligation cash offer.
Estimated market value
$441,800
- Texas
- Ellis County
- Waxahachie
- 75165
- 104 Peyton Pl
Nearby cities
Nearby neighborhoods
Nearby zip codes
Other Waxahachie Topics
