Skip main navigation
Sold for $290,000
  • $290,000

    104 Phoebee Court, Hampstead, NC 28443

    3beds
    1,678sqft
    Townhouse
    Built in 2004
    4,356 Square Feet Lot
    $294,100 Zestimate®
    $173/sqft
    $2,021 Estimated rent

    Home value

    $294,100

    $274,000 - $315,000

    $2,021/mo

    Zestimate® history
    Loading
    Loading...

    Owner options

    List your home for rent

    $2,021/mo

    Rent Zestimate®

    Find your next renter with Zillow Rental Manager. Plus, with online applications, you can quickly screen prospective tenants – for free.

    Learn more

    $2,021/mo

    Rent Zestimate®

    Refinance and save

    $5,272/mo

    Est. payment

    Refinancing to a lower rate could help reduce your monthly payments and save thousands over the life of the loan.

    See today's rates

    $5,272/mo

    Est. payment

    Explore your selling options

    Work with a Zillow partner agent

    Leverage their expertise and Zillow's premium Showcase listings to get your home seen by more buyers.

    Get started

    List with your own agent

    Get your home in front of millions of buyers by listing it on Zillow.

    Learn how to do it

    Sell it yourself

    Take full control of how buyers see your home on Zillow by listing For Sale by Owner (FSBO).

    List your home

    What's special

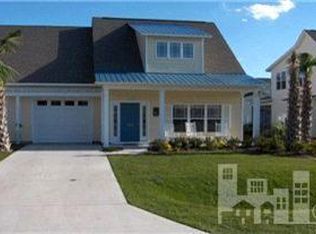
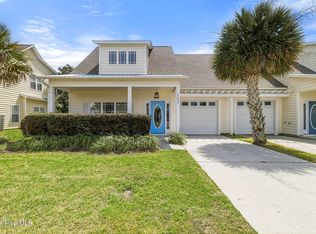
    Move in ready 3 bedroom townhome in Hampstead now available! A covered front porch welcomes you home to 104 Phoebee Court. Upon stepping inside you'll find hardwood flooring that flows through the vaulted living room & into dining room. There are also several windows letting in a lot of natural light & a gas fireplace. The kitchen features recessed lighting, glass top oven, built-in microwave, dishwasher, stainless refrigerator, & a bar top for gathering around. Convenient half bathroom is downstairs for guests. Fresh paint throughout & brand new carpet in all 3 of the bedrooms. The downstairs primary bedroom has a walk-in closet & it's own full bathroom with 2 sinks, corner soaking tub, & a tiled shower. 2 spare bedrooms are upstairs along with a full bathroom & linen closet. There's also a huge walk in attic for easy to access storage. Unwind on the back screened porch complete with a fan for added comfort. Attached 1 car garage. Trane HVAC installed June 2022. Washer & dryer (purchased in 2019) & refrigerator (new in 2024) all stay with the home. Nestled towards the end of a dead end road & only a short drive to Topsail beach. Sought after Topsail school district. Great investment property potential!

    Zillow last checked:

    Listing updated:

    Listed by:

    Brittany L Allen 910-352-4012,

    Keller Williams Innovate-Wilmington,

    Amy Petersen Brown 910-650-2092,

    Keller Williams Innovate-Wilmington

    Bought with:

    Sarah Young, 264859

    RE/MAX Southern Properties

    Source: Hive MLS,MLS#: 100503876MLS LogoOriginating MLS: Cape Fear Realtors MLS, Inc.

    Facts & features

    Interior

    Bedrooms & bathrooms
    • Bedrooms: 3
    • Bathrooms: 3
    • Full bathrooms: 2
    • 1/2 bathrooms: 1
    Primary bedroom
    • Level: First
    • Dimensions: 14 x 13
    Bedroom 2
    • Level: Second
    • Dimensions: 12 x 10
    Bedroom 3
    • Level: Second
    • Dimensions: 12 x 10
    Dining room
    • Level: First
    • Dimensions: 15 x 10
    Kitchen
    • Level: First
    • Dimensions: 11 x 10
    Living room
    • Level: First
    • Dimensions: 17 x 15
    Heating
    • Fireplace(s), Electric, Heat Pump
    Cooling
    • Central Air
    Appliances
    • Included: Electric Oven, Washer, Refrigerator, Dryer, Dishwasher
    • Laundry: Dryer Hookup, Washer Hookup, Laundry Closet
    Features
    • Master Downstairs, Vaulted Ceiling(s), Ceiling Fan(s), Walk-in Shower
    • Flooring: Carpet, Tile, Wood
    • Basement: None
    • Attic: Floored,Walk-In
    Interior area
    • Total structure area: 1,678
    • Total interior livable area: 1,678 sqft

    Property

    Parking
    • Total spaces: 1
    • Parking features: Off Street, On Site
    • Garage spaces: 1
    Features
    • Levels: Two
    • Stories: 2
    • Patio & porch: Covered, Porch, Screened
    • Fencing: None
    Lot
    • Size: 4,356 sqft
    • Dimensions: 42 x 97 x 44 97
    Details
    • Parcel number: 42045181820000
    • Zoning: PD
    • Special conditions: Standard

    Construction

    Type & style
    • Home type: Townhouse
    • Property subtype: Townhouse
    Materials
    • Vinyl Siding
    • Foundation: Slab
    • Roof: Shingle
    Condition
    • New construction: No
    • Year built: 2004

    Utilities & green energy

    • Sewer: Public Sewer
    • Water: Public
    • Utilities for property: Sewer Available, Water Available

    Community & neighborhood

    Security
    • Security features: Smoke Detector(s)
    Location
    • Region: Hampstead
    • Subdivision: Forest At Belvedere

    HOA & financial

    HOA
    • Has HOA: Yes
    • HOA fee: $3,552 annually
    • Amenities included: Maintenance Common Areas, Management, Master Insure
    • Association name: Atlantic Shores Management
    • Association phone: 910-270-9975

    Other

    Other facts
    • Listing agreement: Exclusive Right To Sell
    • Listing terms: Cash,Conventional,VA Loan
    • Road surface type: Paved

    Price history

    DateEventPrice
    12/23/2025Sold$290,000-3.3%$173/sqft
    Source: Hive MLS #100503876 Report a problem
    12/15/2025Pending sale$299,999$179/sqft
    Source: Hive MLS #100503876 Report a problem
    12/7/2025Contingent$299,999$179/sqft
    Source: Hive MLS #100503876 Report a problem
    6/11/2025Price change$299,999-1.6%$179/sqft
    Source: Hive MLS #100503876 Report a problem
    5/15/2025Listed for sale$305,000$182/sqft
    Source: Hive MLS #100503876 Report a problem
    5/2/2025Contingent$305,000$182/sqft
    Source: Hive MLS #100503876 Report a problem
    4/28/2025Listed for sale$305,000+63.5%$182/sqft
    Source: Hive MLS #100503876 Report a problem
    7/12/2019Sold$186,500-4.3%$111/sqft
    Source: Hive MLS #100162129 Report a problem
    6/1/2019Pending sale$194,900$116/sqft
    Source: CENTURY 21 Sweyer & Associates #100162129 Report a problem
    4/30/2019Listed for sale$194,900$116/sqft
    Source: Century 21 Sweyer & Associates - Landfall #100162129 Report a problem
    6/12/2018Listing removed$1,295$1/sqft
    Source: Sweyer Property Management Report a problem
    4/9/2018Listed for rent$1,295$1/sqft
    Source: Sweyer Property Management Report a problem
    5/5/2017Listing removed$1,295$1/sqft
    Source: Sweyer Property Management Report a problem
    4/25/2017Price change$1,295+5.7%$1/sqft
    Source: Sweyer Property Management Report a problem
    4/4/2017Listed for rent$1,225$1/sqft
    Source: Sweyer Property Management Report a problem
    4/12/2016Listing removed$1,225+2.1%$1/sqft
    Source: Sweyer Property Management Report a problem
    7/22/2014Listing removed$1,200$1/sqft
    Source: Century 21 Sweyer & Associates Report a problem
    6/18/2014Listed for rent$1,200$1/sqft
    Source: Century 21 Sweyer & Associates Report a problem

    Public tax history

    YearProperty taxesTax assessment
    2015$1,474 $207,319
    2014$1,474 $207,319
    2013$1,474 +1.9%$207,319
    2011$1,447 -1.5%--
    2009$1,469 --

    Find assessor info on the county website

    Neighborhood: 28443

    Nearby schools

    GreatSchools rating
    Schools provided by the listing agent
    • Elementary: Topsail
    • Middle: Topsail
    • High: Topsail

    Source: Hive MLS. This data may not be complete. We recommend contacting the local school district to confirm school assignments for this home.

    Get a cash offer in 3 minutes
    Find out how much your home could sell for in as little as 3 minutes with a no-obligation cash offer.
    Estimated market value
    $294,100
    Get a cash offer in 3 minutes
    Find out how much your home could sell for in as little as 3 minutes with a no-obligation cash offer.
    Estimated market value
    $294,100