This end-unit two-story townhouse is a stunning work of art that redefines contemporary living! This unique complex consists of only 3 units where tile roofs, stucco exteriors, and mature landscaping provide charming curb appeal. Inside, this remarkable home boasts a thoughtful and open floor plan, accentuated by fresh interior paint, vaulted ceilings, luxury vinyl plank flooring, and an abundance of natural light that pours in through the expansive windows. The stylish interiors effortlessly blend elegance and comfort into one remarkable abode. A cozy gas fireplace creates a warm, relaxing atmosphere in the living room. The remodeled kitchen showcases new granite countertops, stainless steel appliances, a tile backsplash, and handsome cabinetry with soft close doors. Savor the aroma of your morning coffee as you relax in the cozy sunroom, basking in the warm sunlight and admiring the view of your backyard. Indulge in the serenity of the generously-sized primary suite, which includes an updated ensuite bathroom with a new vanity and sliding glass shower. Upstairs, you will find a spacious family room loft that invites you to kick back and enjoy some quality time. There is also an extra bedroom and bathroom that can accommodate your guests or family member. Let your imagination run wild in the finished basement! The huge room can serve as a 3rd bedroom or set it up as a recreational room with a lounge area, media center, or game room. Plus, you will love all the storage space! Outside is an enchanting fenced patio where you can enjoy the fresh air as you dine al fresco with friends. One side of the attached 2-car garage is extra deep, offering plenty of room for your bikes or tools. Less than a mile from downtown with convenient access to a diverse range of amenities, from a golf course and parks, to an array of shopping and dining options. Additional features include a new furnace and water heater. Very low HOA dues are only $50/month!
Sold for $435,000
$435,000
104 Phyllis Ave, Johnstown, CO 80534
3beds
2,620sqft
Townhouse
Built in 1992
1,991 Square Feet Lot
$420,800 Zestimate®
$166/sqft
$2,139 Estimated rent
Home value
$420,800
$400,000 - $442,000
$2,139/mo
Zestimate® history
Owner options
List your home for rent
$2,139/mo
Rent Zestimate®
Find your next renter with Zillow Rental Manager. Plus, with online applications, you can quickly screen prospective tenants – for free.
$2,139/mo
Rent Zestimate®
Refinance and save
$2,643/mo
Est. payment
Refinancing to a lower rate could help reduce your monthly payments and save thousands over the life of the loan.
$2,643/mo
Est. payment
Explore your selling options
Work with a Zillow partner agent
Leverage their expertise and Zillow's premium Showcase listings to get your home seen by more buyers.
Get startedList with your own agent
Get your home in front of millions of buyers by listing it on Zillow.
Learn how to do itSell it yourself
Take full control of how buyers see your home on Zillow by listing For Sale by Owner (FSBO).
List your homeWhat's special
Cozy gas fireplaceGolf courseLounge areaNew furnaceHuge roomGame roomPlenty of room
Zillow last checked:
Listing updated:
Listed by:
Rob Kittle 970-460-4444,
Kittle Real Estate,
Adam Schwartz 970-388-5793,
Kittle Real Estate
Bought with:
June Lemmings, 40038240
KW Realty NoCo - Greeley
Source: IRES as distributed by MLS GRID,MLS#: 993395
Facts & features
Interior
Bedrooms & bathrooms
- Bedrooms: 3
- Bathrooms: 2
- 3/4 bathrooms: 2
- Main level bathrooms: 1
Rooms
- Room types: Loft
Primary bedroom
- Description: Luxury Vinyl
- Features: Shared Primary Bath, 3/4 Primary Bath
- Level: Main
- Area: 224 Square Feet
- Dimensions: 16 x 14
Bedroom 2
- Description: Luxury Vinyl
- Level: Upper
- Area: 160 Square Feet
- Dimensions: 16 x 10
Bedroom 3
- Description: Tile
- Level: Basement
- Area: 703 Square Feet
- Dimensions: 19 x 37
Dining room
- Description: Luxury Vinyl
- Level: Main
- Area: 143 Square Feet
- Dimensions: 11 x 13
Family room
- Description: Slate
- Level: Upper
- Area: 256 Square Feet
- Dimensions: 16 x 16
Kitchen
- Description: Luxury Vinyl
- Level: Main
- Area: 99 Square Feet
- Dimensions: 11 x 9
Laundry
- Description: Luxury Vinyl
- Level: Main
- Area: 48 Square Feet
- Dimensions: 8 x 6
Living room
- Description: Luxury Vinyl
- Level: Main
- Area: 304 Square Feet
- Dimensions: 19 x 16
Study
- Description: Slate
- Level: Main
- Area: 110 Square Feet
- Dimensions: 11 x 10
Heating
- Forced Air
Cooling
- Ceiling Fan(s)
Appliances
- Included: Electric Range, Dishwasher, Refrigerator, Microwave, Disposal
- Laundry: Washer/Dryer Hookup
Features
- Cathedral Ceiling(s), Open Floorplan, Natural Woodwork, Walk-In Closet(s), Sun Room
- Windows: Window Coverings
- Basement: Full,Partially Finished,Retrofit for Radon
- Has fireplace: Yes
- Fireplace features: Circulating, Living Room
- Common walls with other units/homes: End Unit
Interior area
- Total structure area: 1,602
- Total interior livable area: 2,620 sqft
- Finished area above ground: 1,602
Property
Parking
- Total spaces: 2
- Parking features: Garage Door Opener
- Attached garage spaces: 2
- Details: Attached
Accessibility
- Accessibility features: Main Floor Bath, Accessible Bedroom, Main Level Laundry
Features
- Levels: Two
- Stories: 2
- Patio & porch: Patio
- Fencing: Fenced
Lot
- Size: 1,991 Square Feet
- Features: City Limits
Details
- Parcel number: R0179194
- Zoning: RES
- Special conditions: Private Owner
Construction
Type & style
- Home type: Townhouse
- Architectural style: Contemporary
- Property subtype: Townhouse
- Attached to another structure: Yes
Materials
- Frame, Stucco
- Roof: Tile
Condition
- New construction: No
- Year built: 1992
Utilities & green energy
- Electric: Xcel Energy
- Gas: Xcel Energy
- Sewer: Public Sewer
- Water: City
- Utilities for property: Natural Gas Available, Electricity Available
Green energy
- Energy efficient items: Doors
Community & HOA
Community
- Features: Park
- Security: Fire Alarm
- Subdivision: Cottonwood Court
HOA
- Has HOA: Yes
- Services included: Common Amenities, Snow Removal, Maintenance Grounds, Insurance
- HOA fee: $50 monthly
- HOA name: Cottonwood Court
Location
- Region: Johnstown
Financial & listing details
- Price per square foot: $166/sqft
- Tax assessed value: $436,725
- Annual tax amount: $2,228
- Date on market: 8/1/2023
- Listing terms: Cash,Conventional,FHA,VA Loan,USDA Loan
- Exclusions: Washer & Dryer, Personal Property, Kayak Hoist in Garage
- Electric utility on property: Yes
- Road surface type: Asphalt
Price history
| Date | Event | Price |
|---|---|---|
| 10/12/2023 | Sold | $435,000-1%$166/sqft |
Source:  IRES as distributed by MLS GRID #993395 Report a problem IRES as distributed by MLS GRID #993395 Report a problem | ||
| 9/2/2023 | Price change | $439,500-1.1%$168/sqft |
Source: IRES as distributed by MLS GRID #993395 Report a problem | ||
| 8/17/2023 | Price change | $444,500-1.1%$170/sqft |
Source: IRES as distributed by MLS GRID #993395 Report a problem | ||
| 8/4/2023 | Listed for sale | $449,500+17.7%$172/sqft |
Source: IRES as distributed by MLS GRID #993395 Report a problem | ||
| 5/27/2021 | Sold | $382,000+19.7%$146/sqft |
Source: IRES as distributed by MLS GRID #938302 Report a problem | ||
| 4/22/2021 | Listed for sale | $319,000+83.4%$122/sqft |
Source: IRES as distributed by MLS GRID #938302 Report a problem | ||
| 9/15/2004 | Sold | $173,900+26%$66/sqft |
Source: Public Record Report a problem | ||
| 10/6/1999 | Sold | $138,000$53/sqft |
Source: Public Record Report a problem | ||
Public tax history
| Year | Property taxes | Tax assessment |
|---|---|---|
| 2026 | $2,817 +39.1% | $26,720 -2.1% |
| 2025 | $2,025 +6.5% | $27,300 +12.6% |
| 2024 | $1,902 -14.6% | $24,240 -0.9% |
| 2023 | $2,228 +0.4% | $24,460 +17.8% |
| 2022 | $2,219 +2.5% | $20,770 +5.2% |
| 2021 | $2,166 | $19,750 -0.4% |
| 2020 | $2,166 +69% | $19,830 |
| 2019 | $1,281 -24.4% | $19,830 +32.3% |
| 2018 | $1,694 +32.2% | $14,990 |
| 2017 | $1,281 -1.6% | $14,990 -11.8% |
| 2016 | $1,303 -13% | $17,000 |
| 2015 | $1,498 +31.7% | $17,000 +27.6% |
| 2014 | $1,137 | $13,320 |
| 2013 | -- | $13,320 +15.4% |
| 2012 | -- | $11,540 |
| 2011 | -- | $11,540 -16.2% |
| 2010 | -- | $13,770 |
| 2009 | -- | $13,770 -14.2% |
| 2008 | -- | $16,050 |
| 2007 | -- | $16,050 +22.1% |
| 2006 | -- | $13,140 |
| 2005 | -- | $13,140 +11% |
| 2004 | -- | $11,840 -1% |
| 2003 | -- | $11,960 -13.9% |
| 2002 | -- | $13,890 +12.7% |
| 2001 | -- | $12,320 |
Find assessor info on the county website
Neighborhood: 80534
Nearby homes
- $421,8002 bd3 ba2.6k sqft102 Phyllis Ave, Johnstown, CO 80534Off Market
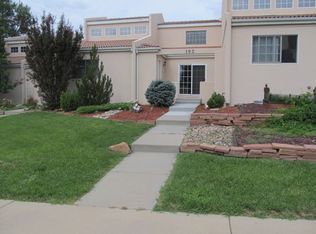
- $372,8003 bd2 ba2.8k sqft100 Phyllis Ave, Johnstown, CO 80534Off Market

- $485,3004 bd3 ba2.7k sqft108 Phyllis Ave, Johnstown, CO 80534Off Market

- $418,0004 bd3 ba2.8k sqft1114 Cottonwood Ct, Johnstown, CO 80534Sold

- $464,8003 bd3 ba2.2k sqft110 Phyllis Ave, Johnstown, CO 80534Off Market
- $464,8004 bd3 ba2.9k sqft1116 Cottonwood Ct, Johnstown, CO 80534Off Market
- $444,7142 bd2 ba2.9k sqft1120 Cottonwood Ct, Johnstown, CO 80534Sold
- $601,2005 bd3 ba2.1k sqft1115 Chester Ct, Johnstown, CO 80534Off Market
Nearby schools
GreatSchools rating
- 5/10Pioneer Ridge Elementary SchoolGrades: K-5Distance: 2.4 mi
- 6/10Milliken Middle SchoolGrades: 6-8Distance: 0.5 mi
- 5/10Roosevelt High SchoolGrades: 9-12Distance: 1.3 mi
Schools provided by the listing agent
- Elementary: Elwell
- Middle: Milliken
- High: Roosevelt
Source: IRES as distributed by MLS GRID. This data may not be complete. We recommend contacting the local school district to confirm school assignments for this home.
Get a cash offer in 3 minutes
Find out how much your home could sell for in as little as 3 minutes with a no-obligation cash offer.
Estimated market value
$420,800
Get a cash offer in 3 minutes
Find out how much your home could sell for in as little as 3 minutes with a no-obligation cash offer.
Estimated market value
$420,800
- Colorado
- Weld County
- Johnstown
- 80534
- 104 Phyllis Ave
Nearby cities
Nearby zip codes
Other Johnstown Topics
