Elevated Design. Exceptional Craftsmanship. Effortless Living.Step into this beautifully designed residence where architectural detail and refined finishes come together in a bright, open-concept layout ideal for both everyday living and entertaining. A striking two-story foyer welcomes you with shiplap-style wall detailing, warm hardwood floors, and a dramatic modern chandelier that sets the tone for the home's elevated aesthetic. The custom staircase with white balusters and natural wood treads creates a timeless focal point while maintaining an airy, light-filled feel. At the heart of the home, the gourmet kitchen is a true showpiece. Featuring a large designer island with quartz countertops, custom blue cabinetry, and statement gold hardware, this space blends sophistication withfunction. A professional-grade gas range with double ovens, stainless steel vent hood, beverage refrigerator, and extensive cabinetry provide everything needed for both casual meals and large-scale entertaining. Marble-look tile flooring and elegant pendant lighting complete the polished design. The kitchen flows seamlessly into the spacious living area, creating an open gathering space enhanced by abundant natural light and thoughtful architectural ceiling details. Outdoor living is equally impressive. The expansive covered porch offers a warm wood ceiling, multiple ceiling fans, and generous seating space--perfect for relaxing evenings or hosting guests year-round. Overlooking a private yard setting, this inviting space extends the home's living area and encourages effortless indoor-outdoor living. With designer lighting, premium finishes, custom millwork, and meticulous attention to detail throughout, this home offers a rare combination of modern elegance and comfortable functionality. Elevate your lifestyle in this expansive second-floor loft. Flooded with natural light from a stunning bank of five windows, this versatile space features gorgeous wide-plank hardwood floors and a striking geometric accent wall that adds a touch of modern sophistication. Equipped with dual contemporary ceiling fans, recessed lighting, and elegant crown molding, it's the perfect canvas for a premier home theater, a dedicated wellness studio, or a sprawling executive office. A truly move-in ready opportunity with standout architectural character and exceptional entertaining spaces.A $2,500.00 lender credit is available and will be applied towards the buyer's closing costs and pre-paids if the buyer chooses to use the seller's preferred lender. This credit is in addition to any negotiated seller concessions.
Active contingent
$1,250,000
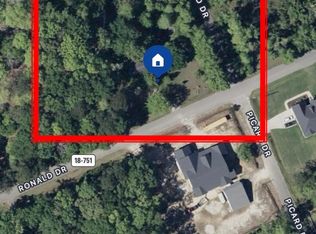
104 Picard Dr, Ladson, SC 29456
7beds
8,694sqft
Single Family Residence
Built in 2024
0.9 Acres Lot
$-- Zestimate®
$144/sqft
$-- HOA
What's special
Striking geometric accent wallPremium finishesExpansive covered porchExpansive second-floor loftDramatic modern chandelierMeticulous attention to detailMultiple ceiling fans
- 131 days |
- 770 |
- 43 |
Zillow last checked:
Listing updated:
Listed by:
Carolina One Real Estate 843-779-8660
Source: CTMLS,MLS#: 26005494
Facts & features
Interior
Bedrooms & bathrooms
- Bedrooms: 7
- Bathrooms: 7
- Full bathrooms: 6
- 1/2 bathrooms: 1
Rooms
- Room types: Family Room, Loft, Media Room, Office, Family, Formal Living, Foyer, Laundry, Media, Mother-In-Law Suite, Pantry
Heating
- Central, Electric
Cooling
- Central Air
Appliances
- Laundry: Electric Dryer Hookup, Washer Hookup, Laundry Room
Features
- Ceiling - Cathedral/Vaulted, Ceiling - Smooth, Tray Ceiling(s), High Ceilings, Kitchen Island, Walk-In Closet(s), Ceiling Fan(s), Formal Living, Entrance Foyer, In-Law Floorplan, Pantry
- Flooring: Ceramic Tile, Wood
- Number of fireplaces: 1
- Fireplace features: Free Standing, One
Interior area
- Total structure area: 8,694
- Total interior livable area: 8,694 sqft
Video & virtual tour
Property
Parking
- Total spaces: 3
- Parking features: Garage, Garage Door Opener
- Garage spaces: 3
Features
- Levels: Two
- Stories: 2
- Entry location: Ground Level
- Patio & porch: Patio, Front Porch
- Fencing: Partial,Privacy,Wood
Lot
- Size: 0.9 Acres
- Dimensions: 184' x 222' x 185' x 205'
- Features: 1 - 2 Acres, Level
Details
- Additional structures: Storage, Other
- Parcel number: 1620303011001
Construction
Type & style
- Home type: SingleFamily
- Architectural style: Contemporary
- Property subtype: Single Family Residence
Materials
- Cement Siding
- Foundation: Crawl Space
- Roof: Architectural,Asphalt
Condition
- New construction: No
- Year built: 2024
Utilities & green energy
- Sewer: Public Sewer
- Water: Public
- Utilities for property: Dominion Energy, Dorchester Cnty Water and Sewer Dept
Community & HOA
Community
- Features: Trash
- Subdivision: Old Fort Estates
Location
- Region: Ladson
Financial & listing details
- Price per square foot: $144/sqft
- Tax assessed value: $25,667
- Date on market: 2/26/2026
- Listing terms: Cash,Conventional
Estimated market value
Not available
Estimated sales range
Not available
$1,942/mo
Price history
| Date | Event | Price |
|---|---|---|
| 2/26/2026 | Listed for sale | $1,250,000+762.1%$144/sqft |
Source: | ||
| 6/18/2021 | Sold | $145,000-2%$17/sqft |
Source: | ||
| 5/6/2021 | Listed for sale | $148,000$17/sqft |
Source: | ||
Public tax history
| Year | Property taxes | Tax assessment |
|---|---|---|
| 2020 | -- | $1,026 -0.1% |
| 2019 | $362 | $1,027 +97.5% |
| 2018 | $362 +10.3% | $520 |
| 2017 | $329 | $520 |
| 2016 | $329 | $520 |
| 2015 | -- | $520 -96% |
| 2014 | -- | $13,100 |
Find assessor info on the county website
Monthly payment
Est. payment$--/mo
Payment breakdown
Explore the cost of this home by adjusting the details. Changes won't be saved.All calculations are estimates and provided by Zillow, Inc. for informational purposes only. Actual amounts may vary.
HOA fees may include property taxes on listings classified as Co-Ops. Contact the listing agent and/or owner for fee details.
Mortgage interest rates are dependent on a number of factors, including credit score, down payment, and repayment length. Interest rate data provided by Zillow Group Marketplace, Inc. as of 1/1/1970 from various mortgage lenders with which we have lead or other similar arrangements; the Estimated Payment is an average of those rates.
See how much you could borrow to make a competitive offer.
Climate risks
Neighborhood: 29456
Nearby schools
GreatSchools rating
- 4/10Oakbrook Elementary SchoolGrades: PK-5Distance: 0.3 mi
- 7/10Oakbrook Middle SchoolGrades: 6-8Distance: 0.3 mi
- 8/10Fort Dorchester High SchoolGrades: 9-12Distance: 2.8 mi
Schools provided by the listing agent
- Elementary: Oakbrook
- Middle: Oakbrook
- High: Ft. Dorchester
Source: CTMLS. This data may not be complete. We recommend contacting the local school district to confirm school assignments for this home.
A local agent can set up tours, give advice and negotiate with sellers.
- South Carolina
- Dorchester County
- Ladson
- 29456
- 104 Picard Dr