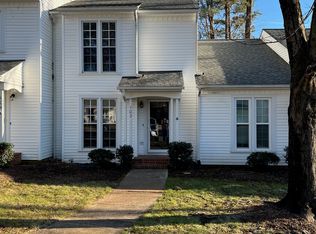
Welcome to Paxton nestled in Kildaire Farms! Discover this beautifully updated home, designed for comfort and modern living. Every detail has been thoughtfully enhanced to create a warm and inviting atmosphere. Kitchen features a spacious breakfast area with large windows that fill the room with natural light. Highlights include solid hardwood floors, painted cabinets with hardware, granite countertops, stylish backsplash and stainless steel appliances that include stove, refrigerator, microwave, and dishwasher. Enjoy the Open Living and Dining Area adorned with solid hardwood floors, modern lighting, wall shelves, and a cozy fireplace equipped with gas logs. Large windows provide scenic views of the quiet natural surroundings. Step outside to a New Large Deck, perfect for relaxation and entertaining. Guest bathroom offers hardwood floors, pedestal sink, and laundry closet complete with washer and dryer for added convenience. The carpeted second level includes a Primary Bedroom and Two Additional Bedrooms. The Primary Bedroom features lighting/ceiling fan, closet and Private Luxury Bathroom with tiled floors plus walls in your Spacious Walk-in Shower, and concrete sink/vanity with river rock. Bedrooms two and three are highlighted by large windows that overlook trees and natural areas. Shared Bathroom boasts tiled floors and tile walls in the tub and shower area, along with modern vanity. Step outside to your New Deck, offering ample space for outdoor enjoyment and privacy. You'll also find a storage room for added functionality. All windows have been replaced for enhanced energy efficiency and comfort. Roof was renewed in 2017, providing peace of mind for years to come. Kildaire Farms offers a vibrant lifestyle with sidewalks, scenic trails, and picturesque lake. Residents can enjoy shopping and dining just across Kildaire Farm Road. Kildaire Farms Racquet and Swim Club is just a short walk away and provides tennis, racquetball, swimming, fitness center, and ballroom—all available for an additional fee. https://kildairefarmsracquetandswimclub.com/ Be sure to check out the video to see what this community and home has to offer!
Sold for $340,000
$340,000
104 Pickett Ln, Cary, NC 27511
3beds
1,368sqft
Townhouse, Residential
Built in 1986
1,742 Square Feet Lot
$341,400 Zestimate®
$249/sqft
$1,749 Estimated rent
Home value
$341,400
$324,000 - $358,000
$1,749/mo
Zestimate® history
Owner options
List your home for rent
$1,749/mo
Rent Zestimate®
Find your next renter with Zillow Rental Manager. Plus, with online applications, you can quickly screen prospective tenants – for free.
$1,749/mo
Rent Zestimate®
Refinance and save
$2,238/mo
Est. payment
Refinancing to a lower rate could help reduce your monthly payments and save thousands over the life of the loan.
$2,238/mo
Est. payment
Explore your selling options
Work with a Zillow partner agent
Leverage their expertise and Zillow's premium Showcase listings to get your home seen by more buyers.
Get startedList with your own agent
Get your home in front of millions of buyers by listing it on Zillow.
Learn how to do itSell it yourself
Take full control of how buyers see your home on Zillow by listing For Sale by Owner (FSBO).
List your homeWhat's special
Modern lightingBeautifully updated homeCozy fireplaceNew deckScenic viewsPrivate luxury bathroomSolid hardwood floors
Zillow last checked:
Listing updated:
Listed by:
Merry Ann Cutler 919-661-9271,
RE/MAX United,
Cindy Leonard 919-469-6505,
RE/MAX United
Bought with:
Courtney Dunstan, 299580
Nest Realty of the Triangle
Source: Doorify MLS,MLS#: 10123000
Facts & features
Interior
Bedrooms & bathrooms
- Bedrooms: 3
- Bathrooms: 3
- Full bathrooms: 2
- 1/2 bathrooms: 1
Heating
- Central
Cooling
- Ceiling Fan(s), Central Air, Heat Pump
Appliances
- Included: Dishwasher, Disposal, Dryer, Electric Range, Ice Maker, Microwave, Refrigerator, Stainless Steel Appliance(s), Washer
- Laundry: Laundry Closet, Lower Level
Features
- Bathtub/Shower Combination, Ceiling Fan(s), Eat-in Kitchen, Entrance Foyer, Granite Counters, Living/Dining Room Combination, Open Floorplan, Smart Thermostat, Track Lighting, Walk-In Shower
- Flooring: Carpet, Hardwood, Tile
- Doors: Storm Door(s)
- Windows: Double Pane Windows, Insulated Windows, Window Treatments
- Number of fireplaces: 1
- Fireplace features: Gas Log, Living Room
Interior area
- Total structure area: 1,368
- Total interior livable area: 1,368 sqft
- Finished area above ground: 1,368
- Finished area below ground: 0
Property
Parking
- Total spaces: 2
- Parking features: Parking Lot
- Uncovered spaces: 2
Features
- Levels: Two
- Stories: 2
- Patio & porch: Deck
- Pool features: Community
- Has view: Yes
- View description: Trees/Woods
Lot
- Size: 1,742 Square Feet
- Features: Wooded
Details
- Additional structures: Storage
- Parcel number: Real Estate ID 0153982 PIN # 0763037984
- Special conditions: Standard
Construction
Type & style
- Home type: Townhouse
- Architectural style: Transitional
- Property subtype: Townhouse, Residential
Materials
- Vinyl Siding
- Roof: Shingle
Condition
- New construction: No
- Year built: 1986
Utilities & green energy
- Sewer: Public Sewer
- Water: Public
Community & HOA
Community
- Features: Fitness Center, Lake, Pool, Racquetball, Sidewalks, Street Lights, Tennis Court(s)
- Subdivision: Paxton
HOA
- Has HOA: Yes
- Services included: Maintenance Grounds, Road Maintenance
- HOA fee: $187 monthly
- Additional fee info: Second HOA Fee $216.68 Annually
Location
- Region: Cary
Financial & listing details
- Price per square foot: $249/sqft
- Tax assessed value: $328,005
- Annual tax amount: $2,831
- Date on market: 9/19/2025
- Road surface type: Asphalt
Price history
| Date | Event | Price |
|---|---|---|
| 10/30/2025 | Sold | $340,000$249/sqft |
Source:  Doorify MLS #10123000 Report a problem Doorify MLS #10123000 Report a problem | ||
| 9/22/2025 | Pending sale | $340,000$249/sqft |
Source: Doorify MLS #10123000 Report a problem | ||
| 9/19/2025 | Listed for sale | $340,000+115.2%$249/sqft |
Source: Doorify MLS #10123000 Report a problem | ||
| 3/24/2021 | Listing removed | -- |
Source: Owner Report a problem | ||
| 6/17/2016 | Sold | $158,000-1.3%$115/sqft |
Source: Public Record Report a problem | ||
| 5/19/2016 | Listed for sale | $160,000+39.1%$117/sqft |
Source: Owner Report a problem | ||
| 3/29/2012 | Sold | $115,000-4.2%$84/sqft |
Source: Public Record Report a problem | ||
| 1/25/2012 | Price change | $120,000-4%$88/sqft |
Source: L and F/Fonville Morisey Realty #1785673 Report a problem | ||
| 9/7/2011 | Price change | $125,000-3.8%$91/sqft |
Source: L and F/Fonville Morisey Realty #1785673 Report a problem | ||
| 7/16/2011 | Price change | $130,000-1.9%$95/sqft |
Source: L and F/Fonville Morisey Realty #1785673 Report a problem | ||
| 7/7/2011 | Price change | $132,500-2.2%$97/sqft |
Source: L and F/Fonville Morisey Realty #1785673 Report a problem | ||
| 5/25/2011 | Listed for sale | $135,500-9%$99/sqft |
Source: L and F/Fonville Morisey Realty #1785673 Report a problem | ||
| 1/21/2011 | Listing removed | $148,900$109/sqft |
Source: Fonville Morisey #1685959 Report a problem | ||
| 5/22/2010 | Listed for sale | $148,900$109/sqft |
Source: Fonville Morisey #1685959 Report a problem | ||
| 2/14/2010 | Listing removed | $148,900$109/sqft |
Source: Fonville Morisey #1685959 Report a problem | ||
| 10/20/2009 | Listed for sale | $148,900$109/sqft |
Source: Fonville Morisey #1685959 Report a problem | ||
Public tax history
| Year | Property taxes | Tax assessment |
|---|---|---|
| 2025 | $2,831 +2.2% | $328,005 |
| 2024 | $2,770 +34% | $328,005 +60.5% |
| 2023 | $2,068 +3.8% | $204,376 |
| 2022 | $1,991 +2% | $204,376 |
| 2021 | $1,951 -0.5% | $204,376 |
| 2020 | $1,962 +24.2% | $204,376 +40.3% |
| 2019 | $1,579 | $145,647 |
| 2018 | $1,579 +10.8% | $145,647 |
| 2017 | $1,425 +1.5% | $145,647 |
| 2016 | $1,404 +4% | $145,647 +7.8% |
| 2015 | $1,351 | $135,152 |
| 2014 | -- | $135,152 |
| 2013 | -- | $135,152 |
| 2012 | -- | $135,152 |
| 2011 | -- | $135,152 |
| 2010 | -- | $135,152 |
| 2009 | -- | $135,152 |
| 2008 | -- | -- |
| 2007 | -- | -- |
| 2006 | -- | -- |
| 2005 | -- | -- |
| 2004 | -- | -- |
| 2003 | -- | -- |
| 2002 | -- | -- |
| 2001 | -- | -- |
Find assessor info on the county website
Neighborhood: Kildaire Farms
Nearby homes
- $284,3002 bd3 ba1.2k sqft102 Pickett Ln, Cary, NC 27511Off Market
- $317,500-- bd2 ba1.2k sqft106 Pickett Ln, Cary, NC 27511Sold
- $325,600-- bd5 ba1.2k sqft100 Pickett Ln, Cary, NC 27511Off Market
- $348,700-- bd5 ba1.1k sqft108 Pickett Ln, Cary, NC 27511Off Market
- $341,7002 bd2 ba1.2k sqft110 Pickett Ln, Cary, NC 27511Off Market
- $308,900-- bd2 ba1.2k sqft103 Greenmont Ln, Cary, NC 27511Off Market
- $328,3002 bd2 ba1.2k sqft112 Pickett Ln, Cary, NC 27511Off Market
- $282,2002 bd2 ba1.1k sqft101 Greenmont Ln, Cary, NC 27511Off Market
Nearby schools
GreatSchools rating
- 7/10Briarcliff ElementaryGrades: PK-5Distance: 0.4 mi
- 8/10East Cary Middle SchoolGrades: 6-8Distance: 2 mi
- 7/10Cary HighGrades: 9-12Distance: 1.7 mi
Schools provided by the listing agent
- Elementary: Wake County Schools
- Middle: Wake County Schools
- High: Wake County Schools
Source: Doorify MLS. This data may not be complete. We recommend contacting the local school district to confirm school assignments for this home.
Get a cash offer in 3 minutes
Find out how much your home could sell for in as little as 3 minutes with a no-obligation cash offer.
Estimated market value
$341,400
Get a cash offer in 3 minutes
Find out how much your home could sell for in as little as 3 minutes with a no-obligation cash offer.
Estimated market value
$341,400
- North Carolina
- Wake County
- Cary
- 27511
- Kildaire Farms
- 104 Pickett Ln
Nearby cities
Nearby neighborhoods
Nearby zip codes
Other Cary Topics
