Skip main navigation
Sold
Street View
  • Price Unknown

    104 Pickwick Dr, Lafayette, LA 70503

    3beds
    2,691sqft
    Single Family Residence
    Built in ----
    0.36 Acres Lot
    $481,000 Zestimate®
    $--/sqft
    $2,446 Estimated rent

    Home value

    $481,000

    $447,000 - $515,000

    $2,446/mo

    Zestimate® history
    Loading
    Loading...

    Owner options

    List your home for rent

    $2,446/mo

    Rent Zestimate®

    Find your next renter with Zillow Rental Manager. Plus, with online applications, you can quickly screen prospective tenants – for free.

    Learn more

    $2,446/mo

    Rent Zestimate®

    Refinance and save

    Refinancing to a lower rate could help reduce your monthly payments and save thousands over the life of the loan.

    See today's rates

    Explore your selling options

    Work with a Zillow partner agent

    Leverage their expertise and Zillow's premium Showcase listings to get your home seen by more buyers.

    Get started

    List with your own agent

    Get your home in front of millions of buyers by listing it on Zillow.

    Learn how to do it

    Sell it yourself

    Take full control of how buyers see your home on Zillow by listing For Sale by Owner (FSBO).

    List your home

    What's special

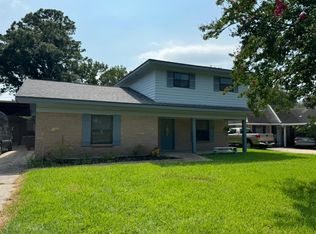
    Completely remodeled in 2022 including new flooring, appliances, quartz countertops everywhere, sinks, fixtures, lighting and windows- that's practically a new home! Seller has meticulously cared for the home, so still looks new! Roof replaced in 2018 and HVAC is one year old and microwave new in 2023. What else is left to do but move in! Add a gunite pool in the large back yard and you've got the perfect property. And talk about location! Right off Camellia, you can get anywhere in town in a matter of minutes. Need more than 3 bedrooms? Home has an office with an attached ½ bath that could be converted to a 4th bedroom. The ½ bath is conveniently located right off the patio, easy access from the pool! Other amenities adding appeal to the home: so many large windows providing abundance of natural light, fireplace in a large den open to the kitchen, area at entrance can be set up as small den or office or play room - your discretion, en- suite bathrooms for both the primary and a guest bedroom, 2 car garage (many homes in this area have only a carport), 2 covered patio areas providing more than ample room for relaxation ... and more! Don't wait - schedule your showing NOW!

    Zillow last checked:

    Listing updated:

    Listed by:

    Melanie Doyle,

    Compass

    Bought with:

    Michelle Smith, 995710115

    Real Broker, LLC

    Michael Carr, 0995701322

    Real Broker, LLC

    Source: ROAM MLS,MLS#: 2500001145MLS Logo

    Facts & features

    Interior

    Bedrooms & bathrooms
    • Bedrooms: 3
    • Bathrooms: 4
    • Full bathrooms: 3
    • 1/2 bathrooms: 1
    Heating
    • Central
    Cooling
    • Central Air, Ceiling Fan(s)
    Appliances
    • Included: Disposal, Dishwasher, Gas Range, Microwave
    • Laundry: Electric Dryer Hookup, Washer Hookup
    Features
    • Double Vanity, Kitchen Island, Pantry, Walk-In Closet(s), Quartz, Separate Shower, Standalone Tub, Multi-Head Shower
    • Flooring: Laminate, Tile, Wood
    • Windows: Bay Window(s)
    • Number of fireplaces: 1
    Interior area
    • Total interior livable area: 2,691 sqft

    Property

    Parking
    • Total spaces: 2
    • Parking features: Garage Door Opener
    • Garage spaces: 2
    Features
    • Levels: One
    • Stories: 1
    • Exterior features: Lighting
    • Has private pool: Yes
    • Pool features: In Ground, Gunite
    • Fencing: Chain Link,Full,Wood
    Lot
    • Size: 0.36 Acres
    • Dimensions: 105 x 150
    • Features: Level, Back Yard
    Details
    • Parcel number: 6063377

    Construction

    Type & style
    • Home type: SingleFamily
    • Architectural style: Traditional
    • Property subtype: Single Family Residence
    Materials
    • Brick, Frame
    • Foundation: Slab
    • Roof: Composition

    Utilities & green energy

    • Sewer: Public Sewer
    • Water: Public
    • Utilities for property: Cable Available

    Community & HOA

    Community
    • Subdivision: Riverside Dr
    HOA
    • Has HOA: No
    Location
    • Region: Lafayette

    Financial & listing details

    • Tax assessed value: $362,930
    • Annual tax amount: $3,818
    • Date on market: 7/24/2025
    • Listing terms: Cash,Conventional,FHA,USDA Loan,VA Loan,Private Financing Available

    Price history

    DateEventPrice
    8/18/2025Sold--
    Source: ROAM MLS #2500001145 Report a problem
    7/29/2025Pending sale$439,000$163/sqft
    Source: RAA #2500001145 Report a problem
    7/24/2025Listed for sale$439,000-2.4%$163/sqft
    Source: RAA #2500001145 Report a problem
    1/20/2023Sold--
    Source: ROAM MLS #22008721 Report a problem
    1/3/2023Pending sale$449,999$167/sqft
    Source: RAA #22008721 Report a problem
    11/4/2022Price change$449,999-4.1%$167/sqft
    Source: RAA #22008721 Report a problem
    10/27/2022Price change$469,000-2.1%$174/sqft
    Source: RAA #22008721 Report a problem
    10/3/2022Price change$479,000-4%$178/sqft
    Source: RAA #22008721 Report a problem
    9/13/2022Listed for sale$499,000$185/sqft
    Source: RAA #22008721 Report a problem
    10/29/2021Sold--
    Source: Public Record Report a problem

    Public tax history

    YearProperty taxesTax assessment
    2025$3,818 $36,293
    2024$3,818 +0.6%$36,293
    2023$3,796 +73%$36,293 +73.1%
    2022$2,194 +20.5%$20,970 +20.9%
    2021$1,820 +0.3%$17,340
    2020$1,814 +4.3%$17,340
    2019$1,740 -1.7%$17,340
    2018$1,770 +55.7%$17,340
    2017$1,137 $17,340
    2015$1,137 +0%$17,340
    2013$1,136 +36.7%$17,340
    2011$831 +0.2%$17,340
    2010$830 -27.2%$17,340
    2008$1,140 +155%$17,340 +64.4%
    2006$447 +0.6%$10,550
    2005$445 +44.8%$10,550 +8.4%
    2002$307 +8.1%$9,730
    2001$284 +169.3%$9,730 +28%
    2000$105 $7,600
    Find assessor info on the county website

    Neighborhood: 70503

    Nearby schools

    GreatSchools rating
    Schools provided by the listing agent
    • Elementary: Woodvale
    • Middle: L J Alleman
    • High: Lafayette

    Source: ROAM MLS. This data may not be complete. We recommend contacting the local school district to confirm school assignments for this home.

    Sell for more on Zillow
    Get a Zillow Showcase℠ listing at no additional cost and you could sell for .
    $481,000
    2% more
    +$9,620
    With Zillow Showcase(estimated)

    $490,620

    Sell for more on Zillow
    Get a Zillow Showcase℠ listing at no additional cost and you could sell for .
    $481,000
    2% more
    +$9,620
    With Zillow Showcase(estimated)

    $490,620