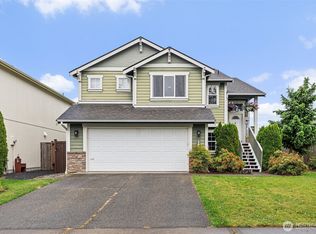
The Rose at Evergreen Grove by Century Communities! An elegant 2,745sq/ft 6bd/3ba home w/inviting open-concept, large bonus room and office on main floor. Main floor features expansive great room flowing into a well-appointed kitchen—walk-in-pantry, large center island & dining area. Upstairs-laundry room, Primary Bedroom, 3 bedrooms, a shared bath and lavish owner's suite w/attached deluxe bath w/walk-in shower & roomy WIC. Buyer's Broker must accompany &/or register Buyer at 1st visit.
Pending
Listed by: BMC Realty Advisors, Inc • Joseph W. Beaubien • 360-612-0561
$550,475
104 Pine Hollow Drive, Chehalis, WA 98532
6beds
2,745sqft
Single Family Residence
Built in 2026
7,548 Square Feet Lot
$-- Zestimate®
$201/sqft
$75/mo HOA
What's special
- --
- on Zillow
- 8
- views
- 0
- saves
Zillow last checked:
Listing updated:
Listed by:
Joseph W. Beaubien 360-612-0561 joseph.beaubien@centurycommunities.com,
BMC Realty Advisors, Inc,
Kevin Chick 206-771-3818,
BMC Realty Advisors, Inc
Source: NWMLS as distributed by MLS GRID,MLS#: 2548399
Facts & features
Interior
Bedrooms & bathrooms
- Bedrooms: 6
- Bathrooms: 3
- Full bathrooms: 2
- 3/4 bathrooms: 1
- Main level bathrooms: 1
- Main level bedrooms: 1
Primary bedroom
- Description: Ensuite bathroom, walk-in closet
- Level: Second
Bedroom
- Level: Second
Bedroom
- Level: Second
Bedroom
- Level: Second
Bedroom
- Description: Private main level bedroom
- Level: Main
Bedroom
- Description: Walk in closet
- Level: Second
Bathroom three quarter
- Description: Dual sinks, walk-in shower
- Level: Second
Bathroom full
- Description: Shower tub combo
- Level: Second
Bathroom full
- Level: Main
Entry hall
- Level: Main
Great room
- Description: Open floor plan
- Level: Main
Kitchen with eating space
- Description: Quartz countertops, kitchen island, walk in pantry
- Level: Main
Utility room
- Description: Laundry
- Level: Second
Heating
- Fireplace, Forced Air, Heat Pump, Electric
Cooling
- Forced Air, Heat Pump
Appliances
- Included: Dishwasher, Microwave, Stove(s)/Range(s), Dishwasher(s), Microwave(s), Water Heater: Electric, Water Heater Location: Garage
Features
- Bath Off Primary, Pantry
- Flooring: Vinyl Plank, Carpet
- Windows: Dbl Pane/Storm Window
- Basement: None
- Number of fireplaces: 1
- Fireplace features: Electric, Main Level: 1, Fireplace
Interior area
- Total structure area: 2,745
- Total interior livable area: 2,745 sqft
Property
Parking
- Total spaces: 2
- Parking features: Attached Garage
- Has attached garage: Yes
- Covered spaces: 2
Features
- Levels: Two
- Stories: 2
- Entry location: Main
- Patio & porch: Bath Off Primary, Dbl Pane/Storm Window, Fireplace, Pantry, Walk-In Closet(s), Water Heater
- Has view: Yes
- View description: Territorial
Lot
- Size: 7,548 Square Feet
- Features: Curbs, Paved, Sidewalk
- Topography: Level,Partial Slope
Details
- Parcel number: 017875734081
- Zoning description: Jurisdiction: City
- Special conditions: Standard
Construction
Type & style
- Home type: SingleFamily
- Architectural style: Contemporary,2 Story
- Property subtype: Single Family Residence
Materials
- Cement Planked, Cement Plank
- Foundation: Poured Concrete
- Roof: Composition
Condition
- Under Construction
- New construction: Yes
- Year built: 2026
- Major remodel year: 2026
Details
- Builder name: Century Communities
Utilities & green energy
- Electric: Company: PUD
- Sewer: Sewer Connected, Company: City of Chehalis
- Water: Public, Company: City of Chehalis
Community & HOA
Community
- Features: CCRs, Park
- Subdivision: Newaukum
HOA
- Services included: Common Area Maintenance
- HOA fee: $75 monthly
Location
- Region: Chehalis
Financial & listing details
- Price per square foot: $201/sqft
- Date on market: 7/2/2026
- Listing terms: Conventional,FHA,VA Loan
- Inclusions: Dishwasher(s), Microwave(s), Stove(s)/Range(s)
Estimated market value
Not available
Estimated sales range
Not available
Not available
Price history
| Date | Event | Price |
|---|---|---|
| 7/2/2026 | Pending sale | $550,475$201/sqft |
Source:  NWMLS as distributed by MLS GRID #2548399 Report a problem | ||
Public tax history
Tax history is unavailable.
Monthly payment
Est. payment
Payment breakdown
Explore the cost of this home by adjusting the details. Changes won't be saved.Climate risks
Neighborhood: 98532
Nearby schools
Schools provided by the listing agent
- Middle: Chehalis Mid
- High: W F West High
Source: NWMLS as distributed by MLS GRID. This data may not be complete. We recommend contacting the local school district to confirm school assignments for this home.
- $506,6613 bd3 ba1.9k sqft119 Pine Hollow Dr, Chehalis, WA 98532New Construction

- $534,9905 bd3 ba2.4k sqft122 Pine Hollow Dr, Chehalis, WA 98532Pending
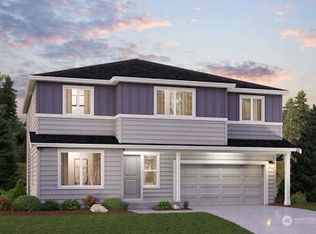
- from $514,9904 bd3 ba2.7k sqftRose Plan, Evergreen Grove, Chehalis, WA 98532New Construction
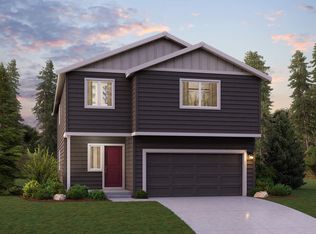
- from $479,9903 bd3 ba1.9k sqftLina Plan, Evergreen Grove, Chehalis, WA 98532New Construction
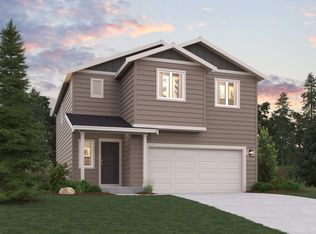
Similar homes
- $579,9005 bd4 ba2.4k sqft1921 SE Oakview Drive, Chehalis, WA 98532Active
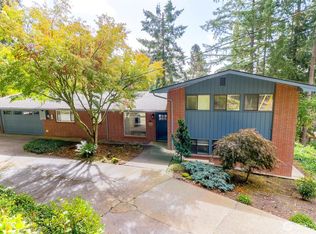 MLS ID #2592344, Kimberly Gibson. NWMLS as distributed by MLS GRID
- $524,9904 bd3 ba2.7k sqftEvergreen Grove, Chehalis, WA 98532Active
 NWMLS as distributed by MLS GRID
- from $514,9904 bd3 ba2.7k sqftRose Plan, Evergreen Grove, Chehalis, WA 98532New ConstructionCentury Communities
- $492,0004 bd3 ba2k sqft167 Goldmyer Drive, Chehalis, WA 98532Active
 MLS ID #2510341, LauraLee Zuber Titus. NWMLS as distributed by MLS GRID
